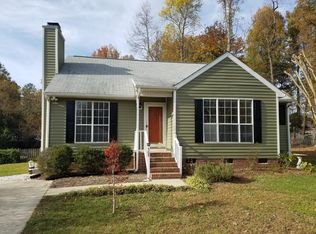
Don't miss this ranch home, with no HOA, beautiful updates, within minutes to downtown Holly Springs! Remember when home was the place you wanted to be? When summer evenings stretched past bedtime, the back door stayed open, and you could hear someone calling the kids in from the yard. When breakfast happened around a little kitchen table, muddy shoes were left by the door, and the best plans were usually made outside. 245 Steeple Road feels a little like that. There's something wonderfully familiar about this three-bedroom, two-bath home just minutes from downtown Holly Springs with no HOA and beautiful updates. The vaulted living room ceiling gives everyone room to gather, while the breakfast nook feels destined for Saturday morning pancakes or homework spread across the table. And then there are those kitchen cabinets - charming, unexpected, and just cozy enough to make the house feel like it belongs in the pages of a storybook. With true one level living in this beautiful ranch home, possibilities are endless. Out back, life slows down. The patio is just waiting for a grill or a firepit for s'mores night, creating evenings that turn into nights without anyone noticing. Beyond it, the backyard feels like the kind of place childhood memories are made surrounded by nature, with room for gardens and bare feet, fireflies and bird watching, dogs and dirty knees. It's the kind of backyard where you might plant tomatoes and accidentally stay outside until dark. In a market of new construction and cookie cutter homes, every once in a while, you find a house with something harder to put on a feature sheet. A feeling. 245 Steeple Road feels like the house you'll someday drive past and say, "Remember when we lived there?" And somehow, you haven't even moved in yet.
Pending
$360,000
245 Steeple Rd, Holly Springs, NC 27540
3beds
1,170sqft
Single Family Residence
Built in 1993
10,018 Square Feet Lot
$360,100 Zestimate®
$308/sqft
$-- HOA
What's special
True one level livingRoom for gardensBeautiful updatesBreakfast nook
- 16 days
- 962
- 92
Likely to sell faster than
Zillow last checked:
Listing updated:
Listed by:
Anna Powell 910-985-0441,
EXP Realty LLC,
Kristen Baker Gulley 919-622-3851,
EXP Realty LLC
Source: Doorify MLS,MLS#: 10192092
Facts & features
Interior
Bedrooms & bathrooms
- Bedrooms: 3
- Bathrooms: 2
- Full bathrooms: 2
- Main level bedrooms: 3
Primary bedroom
- Level: Main
Heating
- Heat Pump
Cooling
- Central Air
Features
- Ceiling Fan(s), Eat-in Kitchen, Primary Downstairs, Vaulted Ceiling(s), Second Primary Bedroom, Bathtub/Shower Combination, Quartz Counters
- Flooring: Carpet, Luxury Vinyl
- Number of fireplaces: 1
Interior area
- Total structure area: 1,170
- Total interior livable area: 1,170 sqft
- Finished area above ground: 1,170
- Finished area below ground: 0
Property
Features
- Levels: One
- Stories: 1
- Patio & porch: Front Porch, Patio
Lot
- Size: 10,018 Square Feet
Details
- Parcel number: 065917017833000 0197018
- Zoning: SR
- Special conditions: Standard
Construction
Type & style
- Home type: SingleFamily
- Architectural style: Ranch
- Property subtype: Single Family Residence
Materials
- Vinyl Siding
- Foundation: Crawlspace
- Roof: Shingle
Condition
- New construction: No
- Year built: 1993
Utilities & green energy
- Sewer: Public Sewer
- Water: Public
Community & HOA
Community
- Subdivision: Remington
HOA
- Has HOA: No
Location
- Region: Holly Springs
Financial & listing details
- Price per square foot: $308/sqft
- Tax assessed value: $310,161
- Annual tax amount: $2,751
- Date on market: 9/11/2026
- Listing agreement: Exclusive Right To Sell
- Listing terms: Cash,Conventional,FHA,VA Loan
Estimated market value
$360,100
$342,000 - $378,000
$1,901/mo
Price history
| Date | Event | Price |
|---|---|---|
| 9/15/2026 | Pending sale | $360,000$308/sqft |
Source:  Doorify MLS #10192092 Report a problem Doorify MLS #10192092 Report a problem | ||
| 9/11/2026 | Listed for sale | $360,000+160.9%$308/sqft |
Source: Doorify MLS #10192092 Report a problem | ||
| 12/27/2012 | Sold | $138,000$118/sqft |
Source: Public Record Report a problem | ||
| 10/14/2012 | Listed for sale | $138,000+33.3%$118/sqft |
Source: LACHAPELLE PROPERTIES LLC #1859019 Report a problem | ||
| 9/27/2012 | Sold | $103,500-14.5%$88/sqft |
Source: Agent Provided Report a problem | ||
| 7/25/2012 | Listed for sale | $121,000-3.5%$103/sqft |
Source: Coldwell Banker Howard Perry and Walston Report a problem | ||
| 7/5/2012 | Sold | $125,413+1.5%$107/sqft |
Source: Public Record Report a problem | ||
| 9/22/2005 | Sold | $123,500+16.5%$106/sqft |
Source: Public Record Report a problem | ||
| 7/26/2002 | Sold | $106,000+8.7%$91/sqft |
Source: Public Record Report a problem | ||
| 6/30/1998 | Sold | $97,500$83/sqft |
Source: Public Record Report a problem | ||
Public tax history
| Year | Property taxes | Tax assessment |
|---|---|---|
| 2025 | $2,689 +0.4% | $310,161 |
| 2024 | $2,678 +23.9% | $310,161 +56.2% |
| 2023 | $2,161 +3.6% | $198,513 |
| 2022 | $2,087 +1.9% | $198,513 |
| 2021 | $2,048 | $198,513 |
| 2020 | $2,048 +13.7% | $198,513 +34.1% |
| 2019 | $1,801 | $148,051 |
| 2018 | $1,801 +14.7% | $148,051 |
| 2017 | $1,571 +1.4% | $148,051 |
| 2016 | $1,549 +10.5% | $148,051 +12.4% |
| 2015 | $1,402 +3.5% | $131,699 |
| 2014 | $1,354 | $131,699 |
| 2013 | -- | $131,699 |
| 2012 | -- | $131,699 |
| 2011 | -- | $131,699 |
| 2010 | -- | $131,699 |
| 2009 | -- | $131,699 |
| 2008 | -- | -- |
| 2007 | -- | -- |
| 2006 | -- | -- |
| 2005 | -- | -- |
| 2004 | -- | -- |
| 2003 | -- | -- |
| 2002 | -- | -- |
| 2001 | -- | -- |
Find assessor info on the county website
Monthly payment
Est. payment
Payment breakdown
Explore the cost of this home by adjusting the details. Changes won't be saved.Climate risks
Neighborhood: 27540
Nearby schools
Schools provided by the listing agent
- Elementary: Wake - Holly Springs Elementary
- Middle: Wake - Holly Ridge Middle
- High: Wake - Holly Springs High
Source: Doorify MLS. This data may not be complete. We recommend contacting the local school district to confirm school assignments for this home.
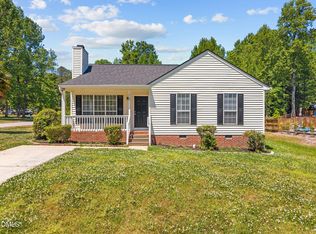
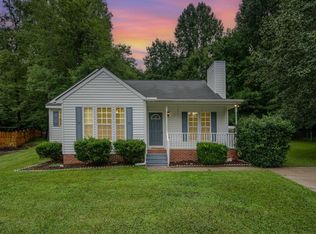
Similar homes
- $380,0003 bd2 ba1.3k sqft412 Holly Thorn Trce, Holly Springs, NC 27540For Sale
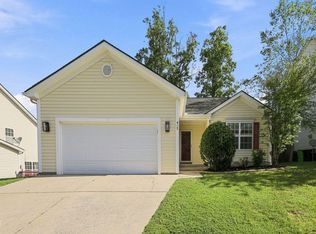
 MLS ID #10192387, Cristina Havens. Doorify MLS
 - $425,0003 bd3 ba1.7k sqft341 Stone Hedge Ct, Holly Springs, NC 27540For Sale
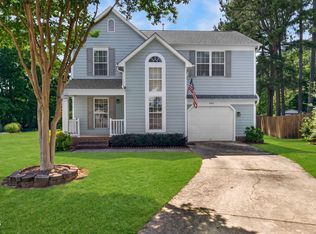 MLS ID #10190623, Mary Kromenhoek. Doorify MLS
 - $345,0003 bd3 ba1.4k sqft109 Danesway Dr, Holly Springs, NC 27540For Sale
 MLS ID #10188902, Ashley Byars. Doorify MLS
 - $349,9003 bd2 ba1.3k sqft161 Talbert Dr, Holly Springs, NC 27540For Sale
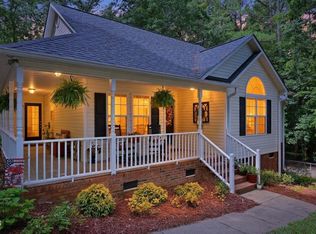 MLS ID #10180711, Ann Milton. Doorify MLS
 - $395,0003 bd3 ba1.6k sqft217 Talley Ridge Dr, Holly Springs, NC 27540For SaleMLS ID #10185275, Judy Hagopian Edwards. Doorify MLS
- $349,9002 bd3 ba1.6k sqft181 Lumina Pl, Holly Springs, NC 27540For SaleMLS ID #10190353, Nicole Christine Cronin. Doorify MLS
- $429,9003 bd3 ba1.7k sqft304 Stone Hedge Ct, Holly Springs, NC 27540For SaleMLS ID #10171917, Susan Poythress Forte. Doorify MLS
- $312,0003 bd3 ba1.6k sqft142 Cline Falls Dr, Holly Springs, NC 27540For SaleMLS ID #10192128, Liz Tivnan. Doorify MLS
- $354,9003 bd3 ba1.5k sqft1414 Ravensthorpe Dr, Fuquay Varina, NC 27526For SaleMLS ID #10190442, Stephanie Anson. Doorify MLS
- $365,0003 bd2 ba1.4k sqft8820 Reigate Ln, Raleigh, NC 27603For SaleMLS ID #10191705, Samuel Spangler Duncan. Doorify MLS
- $345,0003 bd2 ba1.2k sqft725 E Maple Ln, Fuquay Varina, NC 27526For SaleMLS ID #10171380, Mary Kromenhoek. Doorify MLS
- $339,9003 bd2 ba1.3k sqft1029 Pagan Rd, Raleigh, NC 27603For SaleMLS ID #10191844, Nicholas Huscroft. Doorify MLS
- $320,0003 bd2 ba1.3k sqft1900 Cedar Ct, Clayton, NC 27520For SaleMLS ID #10195046, Thomas Ladane Shoupe. Doorify MLS
- $335,0003 bd2 ba1.3k sqft6201 Lilly Stream Ct, Willow Spring, NC 27592For SaleMLS ID #10188861, Chris Lawhorn. Doorify MLS
- $325,0003 bd2 ba1.2k sqft105 N Lintel Dr, Fuquay Varina, NC 27526For SaleMLS ID #10175957, Taralyn Farrell. Doorify MLS
- $375,0003 bd2 ba1.6k sqft256 Cokesbury Park Ln, Fuquay Varina, NC 27526For SaleMLS ID #10187444, Bonnie Brewer. Doorify MLS
- $380,0003 bd3 ba1.7k sqft106 Barcelona Ct, Cary, NC 27513For SaleMLS ID #10191982, Dale Moody. Doorify MLS
- $338,9003 bd2 ba1.1k sqft115 Cherry Ct, Clayton, NC 27520For SaleMLS ID #10192965, Rebecca Brinkley Walls. Doorify MLS
- $362,0003 bd2 ba1.7k sqft7003 Us Highway 401 N, Fuquay Varina, NC 27526For SaleMLS ID #10189076, Tracy Benton. Doorify MLS
- $375,0003 bd2 ba1.5k sqft1101 Tyler Farms Drive, Raleigh, NC 27603For Sale
 MLS ID #100599288, Jason Walters Real Estate Team, EXP Realty LLC - C. Hive MLS
