Looking for an affordable, well appointed home on a quiet street with excellent privacy and panoramic Rocky Mountain Views? Check out this delightful 2-story located in an established neighborhood, no neighbors behind, featuring unobstructed mountain views of the Boulder Flatirons and Longs Peak. Step inside to a main level highlighted by dark toned, engineered hardwood floors, large windows, and a custom paint scheme. The front living room has sky story ceilings and provides an ideal entrance to the main living space on the back of the home. An open layout ideal for entertaining highlighted by an expansive kitchen, 42" oak cabinetry, pantry, stainless steel appliances, and travertine tiled floors flowing seamless into the dining area and casual family room with gas fireplace. A wall of windows and sliding glass door fill the space with natural light and provide signature views West to the mountains. Dream like backyard experience to enjoy quiet evenings or host gatherings on the huge and covered stamped concrete patio with the splendor of the grand Rocky Mountains and Colorado outdoors as the backdrop. The upper level offers a split-bed design. The primary suite has a large walk-in closet, tiled full bath with oval tub/shower combo, double vanities, and no shared walls. Both guest bedrooms are sufficiently sized and share the full bathroom in the hall. Convenient laundry closet on upper level. Plenty of storage in the main floor closet under the stairs, lots of shelving in the garage, and storage shed with overhead door. Super location just minutes from the new King Soopers on HWY 52 and an easy commute to Denver, Boulder, or Fort Collins. Rare opportunity to own a great house at a great price boasting breathtaking mountain views.
Sold for $460,000
$460,000
245 Stonehaven St Cir, Dacono, CO 80514
3beds
1,642sqft
Single Family Residence
Built in 2005
6,000 Square Feet Lot
$463,100 Zestimate®
$280/sqft
$2,701 Estimated rent
Home value
$463,100
$440,000 - $486,000
$2,701/mo
Zestimate® history
Owner options
List your home for rent
$2,701/mo
Rent Zestimate®
Find your next renter with Zillow Rental Manager. Plus, with online applications, you can quickly screen prospective tenants – for free.
$2,701/mo
Rent Zestimate®
Refinance and save
$2,721/mo
Est. payment
Refinancing to a lower rate could help reduce your monthly payments and save thousands over the life of the loan.
$2,721/mo
Est. payment
Explore your selling options
Work with a Zillow partner agent
Leverage their expertise and Zillow's premium Showcase listings to get your home seen by more buyers.
Get startedList with your own agent
Get your home in front of millions of buyers by listing it on Zillow.
Learn how to do itSell it yourself
Take full control of how buyers see your home on Zillow by listing For Sale by Owner (FSBO).
List your homeWhat's special
Zillow last checked:
Listing updated:
Listed by:
Lenny Maiocco 720-201-1114,
RE/MAX Alliance-Lafayette
Bought with:
Moises Nalvarte, 100006790
RE/MAX Professionals
Source: IRES as distributed by MLS GRID,MLS#: 1040124
Facts & features
Interior
Bedrooms & bathrooms
- Bedrooms: 3
- Bathrooms: 3
- Full bathrooms: 2
- 1/2 bathrooms: 1
- Main level bathrooms: 1
Primary bedroom
- Description: Carpet
- Features: Full Primary Bath
- Level: Upper
- Area: 195 Square Feet
- Dimensions: 13 x 15
Bedroom 2
- Description: Carpet
- Level: Upper
- Area: 143 Square Feet
- Dimensions: 11 x 13
Bedroom 3
- Description: Carpet
- Level: Upper
- Area: 110 Square Feet
- Dimensions: 10 x 11
Dining room
- Level: Main
- Area: 96 Square Feet
- Dimensions: 8 x 12
Family room
- Description: Wood
- Level: Main
- Area: 180 Square Feet
- Dimensions: 12 x 15
Kitchen
- Description: Wood
- Level: Main
- Area: 120 Square Feet
- Dimensions: 10 x 12
Laundry
- Description: Vinyl
- Level: Upper
- Area: 18 Square Feet
- Dimensions: 3 x 6
Living room
- Description: Wood
- Level: Main
- Area: 144 Square Feet
- Dimensions: 12 x 12
Heating
- Forced Air
Cooling
- Central Air, Ceiling Fan(s)
Appliances
- Included: Electric Range, Dishwasher, Refrigerator, Microwave, Disposal
- Laundry: Washer/Dryer Hookup
Features
- Eat-in Kitchen, Cathedral Ceiling(s), Open Floorplan, Pantry, Walk-In Closet(s)
- Flooring: Wood
- Windows: Skylight(s), Window Coverings
- Basement: None,Radon Unknown
- Has fireplace: Yes
- Fireplace features: Gas
Interior area
- Total structure area: 1,642
- Total interior livable area: 1,642 sqft
- Finished area above ground: 1,642
Property
Parking
- Total spaces: 2
- Parking features: Attached
- Attached garage spaces: 2
- Details: Attached
Accessibility
- Accessibility features: Level Lot
Features
- Levels: Two
- Stories: 2
- Patio & porch: Patio
- Exterior features: Sprinkler System
- Fencing: Fenced,Wood
- Has view: Yes
- View description: Mountain(s), Hills, Plains View
Lot
- Size: 6,000 Square Feet
- Features: Level, City Limits, Paved, Curbs, Sidewalks
Details
- Additional structures: Storage
- Parcel number: R2055903
- Zoning: SFR
- Special conditions: Private Owner
Construction
Type & style
- Home type: SingleFamily
- Property subtype: Single Family Residence
Materials
- Frame, Wood Siding
- Foundation: Slab
- Roof: Composition
Condition
- New construction: No
- Year built: 2005
Utilities & green energy
- Electric: United Power
- Gas: Black Hills
- Sewer: Public Sewer
- Water: City
- Utilities for property: Natural Gas Available, Electricity Available
Community & HOA
Community
- Security: Fire Alarm
- Subdivision: Sharpe
HOA
- Has HOA: Yes
- Services included: Management
- HOA fee: $43 monthly
- HOA name: Sharpe Farms HOA
- HOA phone: 303-530-0700
Location
- Region: Dacono
Financial & listing details
- Price per square foot: $280/sqft
- Tax assessed value: $466,401
- Annual tax amount: $3,266
- Date on market: 7/26/2025
- Listing terms: Cash,Conventional,FHA,VA Loan,USDA Loan
- Exclusions: Sellers personal property, clothes washer, clothes dryer, ice maker, reverse osmosis filtration system under kitchen sink. ring camera/doorbell system
- Electric utility on property: Yes
- Road surface type: Asphalt
Price history
| Date | Event | Price |
|---|---|---|
| 11/6/2025 | Sold | $460,000-5.2%$280/sqft |
Source:  IRES as distributed by MLS GRID #1040124 Report a problem IRES as distributed by MLS GRID #1040124 Report a problem | ||
| 10/12/2025 | Pending sale | $485,000$295/sqft |
Source:  REcolorado as distributed by MLS GRID #9161418 Report a problem REcolorado as distributed by MLS GRID #9161418 Report a problem | ||
| 9/19/2025 | Price change | $485,000-2.8%$295/sqft |
Source: IRES as distributed by MLS GRID #1040124 Report a problem | ||
| 8/13/2025 | Price change | $499,000-2.1%$304/sqft |
Source: REcolorado as distributed by MLS GRID #9161418 Report a problem | ||
| 7/26/2025 | Listed for sale | $509,900+70%$311/sqft |
Source: IRES as distributed by MLS GRID #1040124 Report a problem | ||
| 12/2/2016 | Sold | $299,900$183/sqft |
Source: Public Record Report a problem | ||
| 10/14/2016 | Listed for sale | $299,900+81.8%$183/sqft |
Source: Coldwell Banker Residential Brokerage - Longmont #804915 Report a problem | ||
| 12/16/2008 | Sold | $165,000-18.5%$100/sqft |
Source: Public Record Report a problem | ||
| 7/8/2005 | Sold | $202,500$123/sqft |
Source: Public Record Report a problem | ||
Public tax history
| Year | Property taxes | Tax assessment |
|---|---|---|
| 2026 | $3,662 +12.1% | $28,540 -2.1% |
| 2025 | $3,266 +2.3% | $29,150 -6% |
| 2024 | $3,194 +12.4% | $31,000 -1% |
| 2023 | $2,842 -2.6% | $31,310 +31.6% |
| 2022 | $2,917 +5.4% | $23,790 -2.8% |
| 2021 | $2,769 | $24,480 +5.1% |
| 2020 | $2,769 +21.5% | $23,300 |
| 2019 | $2,279 -18.4% | $23,300 +21.8% |
| 2018 | $2,792 +22.5% | $19,130 |
| 2017 | $2,279 +2.3% | $19,130 +9.3% |
| 2016 | $2,227 +11.1% | $17,510 |
| 2015 | $2,005 +27% | $17,510 +28.7% |
| 2014 | $1,579 | $13,610 |
| 2013 | -- | $13,610 -6.1% |
| 2012 | -- | $14,490 |
| 2011 | -- | $14,490 +1.5% |
| 2010 | -- | $14,280 |
| 2009 | -- | $14,280 -13.5% |
| 2008 | -- | $16,500 |
| 2007 | -- | $16,500 +33.8% |
| 2006 | -- | $12,330 |
| 2005 | -- | $12,330 +50.5% |
| 2004 | -- | $8,190 |
Find assessor info on the county website
Neighborhood: Sharpe
Nearby homes
- $588,5004 bd4 ba3.4k sqft235 Stonehaven Street Cir, Dacono, CO 80514Off Market
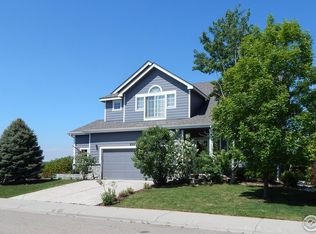
- $501,0003 bd3 ba1.9k sqft255 Stonehaven Street Cir, Dacono, CO 80514Off Market
- $521,4004 bd3 ba2k sqft305 Stonehaven Street Cir, Dacono, CO 80514Off Market
- $531,1004 bd3 ba2.1k sqft250 Stonehaven Street Cir, Dacono, CO 80514Off Market
- $642,4996 bd4 ba3.9k sqft260 Stonehaven Street Cir, Dacono, CO 80514Sold
- $572,6004 bd3 ba2.4k sqft240 Stonehaven Street Cir, Dacono, CO 80514Off Market
- $434,5003 bd2 ba1.3k sqft215 Elizabeth Street Cir, Dacono, CO 80514Sold
- $546,7003 bd3 ba2.4k sqft300 Stonehaven Street Cir, Dacono, CO 80514Off Market
Nearby schools
GreatSchools rating
- 3/10Thunder Valley PK-8Grades: PK-8Distance: 1.3 mi
- 7/10Frederick Senior High SchoolGrades: 9-12Distance: 1.3 mi
Schools provided by the listing agent
- Elementary: Thunder Valley
- Middle: Thunder Valley
- High: Frederick
Source: IRES as distributed by MLS GRID. This data may not be complete. We recommend contacting the local school district to confirm school assignments for this home.
Get a cash offer in 3 minutes
Find out how much your home could sell for in as little as 3 minutes with a no-obligation cash offer.
Estimated market value
$463,100
Get a cash offer in 3 minutes
Find out how much your home could sell for in as little as 3 minutes with a no-obligation cash offer.
Estimated market value
$463,100
- Colorado
- Weld County
- Dacono
- 80514
- Sharpe
- 245 Stonehaven St Cir
Nearby cities
Nearby neighborhoods
Nearby zip codes
Other Dacono Topics
