Stunning custom-built 4-bedroom, 5-bath home located in Greystone Farms, offering a thoughtfully designed layout and high-end finishes throughout.
The main level features a well-planned flow with a secondary bedroom and full bath, along with marble flooring that begins in the foyer and extends through the study, great room, and formal dining area—creating a strong first impression and a cohesive feel throughout the main living spaces.
The gourmet kitchen is centered around a large island with prep sink and gas cooktop, complemented by a generously sized pantry.
The formal dining room is enhanced by two built-in serving areas, including a bar with wine refrigerator, cabinetry, and granite—ideal for both everyday use and entertaining.
A spacious laundry room is outfitted with built-in cabinetry and a dedicated closet system, offering a level of functionality not often found.
Upstairs, the primary suite offers a well-appointed custom closet and a spa-like en suite featuring a walk-in rain shower and Jacuzzi tub. A spacious bonus room with a full bath provides additional flexibility, along with two additional bedrooms, each with their own full bath.
Heated floors enhance comfort in the primary and secondary bathrooms.
Additional highlights include a three-car garage with built-in storage, tankless water heater, and ADT security system. Recent updates include a newer roof (2023) and dishwasher and microwave (2022).
Seller offering a closing cost incentive.
Sold for $795,000
$795,000
245 Stoneleigh Dr, Fayetteville, NC 28311
4beds
4,222sqft
Single Family Residence
Built in 2013
-- sqft lot
$794,900 Zestimate®
$188/sqft
$3,734 Estimated rent
Home value
$794,900
$747,000 - $843,000
$3,734/mo
Zestimate® history
Owner options
List your home for rent
$3,734/mo
Rent Zestimate®
Find your next renter with Zillow Rental Manager. Plus, with online applications, you can quickly screen prospective tenants – for free.
$3,734/mo
Rent Zestimate®
Refinance and save
$5,179/mo
Est. payment
Refinancing to a lower rate could help reduce your monthly payments and save thousands over the life of the loan.
$5,179/mo
Est. payment
Explore your selling options
Work with a Zillow partner agent
Leverage their expertise and Zillow's premium Showcase listings to get your home seen by more buyers.
Get startedList with your own agent
Get your home in front of millions of buyers by listing it on Zillow.
Learn how to do itSell it yourself
Take full control of how buyers see your home on Zillow by listing For Sale by Owner (FSBO).
List your homeWhat's special
High-end finishes throughoutGenerously sized pantryThoughtfully designed layout
Zillow last checked:
Listing updated:
Listed by:
AMANDA STONE,
RE/MAX CHOICE
Bought with:
MARTINA ERDMEIER, 286223
REAL BROKER LLC
Source: LPRMLS,MLS#: 757939 Originating MLS: Longleaf Pine Realtors
Originating MLS: Longleaf Pine RealtorsFacts & features
Interior
Bedrooms & bathrooms
- Bedrooms: 4
- Bathrooms: 5
- Full bathrooms: 5
Heating
- Heat Pump, Zoned
Appliances
- Included: Built-In Oven, Dishwasher, Gas Cooktop, Disposal, Microwave, Refrigerator, Wine Refrigerator
- Laundry: Washer Hookup, Dryer Hookup, Upper Level
Features
- Attic, Tray Ceiling(s), Ceiling Fan(s), Cathedral Ceiling(s), Coffered Ceiling(s), Separate/Formal Dining Room, Double Vanity, Entrance Foyer, Eat-in Kitchen, Granite Counters, Great Room, High Ceilings, Jetted Tub, Kitchen Island, Storage, Separate Shower, Vaulted Ceiling(s), Walk-In Closet(s), Walk-In Shower
- Flooring: Carpet, Hardwood, Other, Tile
- Basement: Crawl Space
- Number of fireplaces: 1
- Fireplace features: Factory Built
Interior area
- Total interior livable area: 4,222 sqft
Property
Parking
- Total spaces: 3
- Parking features: Attached, Garage
- Attached garage spaces: 3
Features
- Levels: Two
- Stories: 2
- Patio & porch: Deck
- Exterior features: Deck, Fence, Sprinkler/Irrigation
- Fencing: Back Yard
Lot
- Features: Level
- Topography: Level
Details
- Parcel number: 0541233018.000
- Zoning description: SF10 - Single Family Res 10
- Special conditions: Standard
Construction
Type & style
- Home type: SingleFamily
- Architectural style: Two Story
- Property subtype: Single Family Residence
Materials
- Brick Veneer
Condition
- New construction: No
- Year built: 2013
Utilities & green energy
- Sewer: Public Sewer
- Water: Public
Community & HOA
Community
- Features: Gutter(s)
- Security: Security System
- Subdivision: Greystone Farms
HOA
- Has HOA: Yes
- HOA fee: $330 annually
- HOA name: Greystone Farms Hoa
Location
- Region: Fayetteville
Financial & listing details
- Price per square foot: $188/sqft
- Tax assessed value: $747,339
- Annual tax amount: $7,044
- Date on market: 3/27/2026
- Cumulative days on market: 36 days
- Listing terms: Cash,New Loan
- Inclusions: Refrigerator, washer, dryer, wine refrigerator.
- Exclusions: Personal property of seller. Furnishings are negotiable.
- Ownership: More than a year
Price history
| Date | Event | Price |
|---|---|---|
| 6/30/2026 | Sold | $795,000-0.5%$188/sqft |
Source:  LPRMLS #757939 Report a problem LPRMLS #757939 Report a problem | ||
| 5/2/2026 | Pending sale | $799,000$189/sqft |
Source: LPRMLS #757939 Report a problem | ||
| 3/27/2026 | Listed for sale | $799,000-2%$189/sqft |
Source: LPRMLS #757939 Report a problem | ||
| 9/25/2023 | Listing removed | -- |
Source:  Doorify MLS #LP705026 Report a problem Doorify MLS #LP705026 Report a problem | ||
| 8/31/2023 | Price change | $814,900-2.4%$193/sqft |
Source: LPRMLS #705026 Report a problem | ||
| 6/14/2023 | Listed for sale | $834,900+29.4%$198/sqft |
Source: LPRMLS #705026 Report a problem | ||
| 5/18/2021 | Listing removed | -- |
Source: LPRMLS #654725 Report a problem | ||
| 4/27/2021 | Listed for sale | $645,000+686.6%$153/sqft |
Source: LPRMLS #654725 Report a problem | ||
| 2/22/2013 | Sold | $82,000-8.4%$19/sqft |
Source: LPRMLS #378907 Report a problem | ||
| 6/21/2012 | Price change | $89,500-5.7%$21/sqft |
Source: Help-U-Sell Fayetteville Real Estate #378907 Report a problem | ||
| 2/1/2012 | Listed for sale | $94,900$22/sqft |
Source: Help-U-Sell Fayetteville Real Estate #378907 Report a problem | ||
Public tax history
| Year | Property taxes | Tax assessment |
|---|---|---|
| 2025 | $7,044 -6.2% | $691,100 +35.7% |
| 2024 | $7,508 +3.6% | $509,200 |
| 2023 | $7,246 +4% | $509,200 |
| 2022 | $6,965 | $509,200 |
| 2021 | $6,965 | $509,200 -7.6% |
| 2020 | -- | $551,187 +8.2% |
| 2019 | $6,930 | $509,200 |
| 2018 | $6,930 | $509,200 |
| 2017 | $6,930 -4.5% | $509,200 -11.3% |
| 2016 | $7,253 +1.1% | $574,100 |
| 2015 | $7,175 +39.2% | $574,100 +40.1% |
| 2014 | $5,155 +438.8% | $409,865 +412.3% |
| 2013 | $957 | $80,000 |
| 2012 | $957 | $80,000 |
| 2011 | $957 | $80,000 |
| 2010 | -- | $80,000 |
| 2009 | -- | $80,000 +77.8% |
| 2008 | -- | $45,000 |
| 2007 | -- | $45,000 |
| 2006 | -- | $45,000 |
Find assessor info on the county website
Neighborhood: Greystone
Nearby homes
- $603,0004 bd4 ba3.5k sqft241 Stoneleigh Dr, Fayetteville, NC 28311Off Market

- $801,6005 bd4 ba4.6k sqft251 Stoneleigh Dr, Fayetteville, NC 28311Off Market
- $697,0005 bd4 ba3.5k sqft248 Puddingstone Dr, Fayetteville, NC 28311Off Market
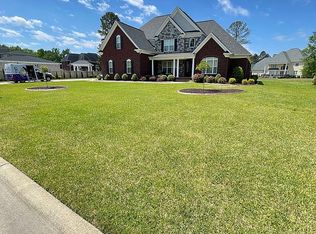
- $774,3005 bd3 ba4.4k sqft6408 Touchstone Dr, Fayetteville, NC 28311Off Market
- $694,8005 bd3 ba4k sqft244 Puddingstone Dr, Fayetteville, NC 28311Off Market
- $951,5006 bd5 ba5.6k sqft236 Stoneleigh Dr, Fayetteville, NC 28311Off Market
- $563,9004 bd4 ba3k sqft232 Stoneleigh Dr, Fayetteville, NC 28311Off Market
- $677,8004 bd3 ba4.1k sqft6404 Touchstone Dr, Fayetteville, NC 28311Off Market
Nearby schools
GreatSchools rating
- 7/10Long Hill ElementaryGrades: 2-5Distance: 0.4 mi
- 4/10Pine Forest MiddleGrades: 6-8Distance: 1.4 mi
- 7/10Pine Forest HighGrades: 9-12Distance: 1.6 mi
Schools provided by the listing agent
- Elementary: Long Hill Elementary (2-5)
- Middle: Pine Forest Middle School
- High: Pine Forest Senior High
Source: LPRMLS. This data may not be complete. We recommend contacting the local school district to confirm school assignments for this home.
Get a cash offer in 3 minutes
Find out how much your home could sell for in as little as 3 minutes with a no-obligation cash offer.
Estimated market value
$794,900
Get a cash offer in 3 minutes
Find out how much your home could sell for in as little as 3 minutes with a no-obligation cash offer.
Estimated market value
$794,900
- North Carolina
- Cumberland County
- Fayetteville
- 28311
- Greystone
- 245 Stoneleigh Dr
Nearby cities
Nearby neighborhoods
Nearby zip codes
Other Fayetteville Topics
