MOVE IN READY...Located in the heart of Lenoir City. The Sutherland Craftsman offers owners + FLEX/OFFICE on the main! Total of 4 bedrooms, 3.5 bathrooms. Open kitchen with 42 in. cabinets, stainless steel appliance package, gas stove, and quartz counters. The main-level owner's suite offers a luxury bathroom with tiled shower with frameless glass, soaking tub, double vanity with quartz counters, and walk-in closet. Enjoy hardwood flooring in main living areas and owners suite. Spread out upstairs with 3 additional bedrooms both with walk-in closets, jack-n-jill bath + additional upstairs bathroom. Come home and relax on the covered back patio! Asking price includes all upgrades listed above and more! Photo collages of exterior and interior items are located in the photos section of MLS. Call us today to schedule an appointment to discuss additional details about this home.
Closed
$479,900
245 Sugar Maple Trl Lot 103, Lenoir City, TN 37771
4beds
2,344sqft
Single Family Residence, Residential
Built in 2026
0.29 Acres Lot
$480,500 Zestimate®
$205/sqft
$2,777 Estimated rent
Home value
$480,500
$389,000 - $591,000
$2,777/mo
Zestimate® history
Owner options
List your home for rent
$2,777/mo
Rent Zestimate®
Find your next renter with Zillow Rental Manager. Plus, with online applications, you can quickly screen prospective tenants – for free.
$2,777/mo
Rent Zestimate®
Refinance and save
$2,835/mo
Est. payment
Refinancing to a lower rate could help reduce your monthly payments and save thousands over the life of the loan.
$2,835/mo
Est. payment
Explore your selling options
Work with a Zillow partner agent
Leverage their expertise and Zillow's premium Showcase listings to get your home seen by more buyers.
Get startedList with your own agent
Get your home in front of millions of buyers by listing it on Zillow.
Learn how to do itSell it yourself
Take full control of how buyers see your home on Zillow by listing For Sale by Owner (FSBO).
List your homeWhat's special
Zillow last checked:
Listing updated:
Listed by:
Carly Reed Ponzurick 615-681-4335,
The New Home Group, LLC,
Brandy M. Williams,
The New Home Group, LLC
Bought with:
Nikki Roufs, 366341
The Price Agency, Realty Executives
Source: RealTracs MLS as distributed by MLS GRID,MLS#: 3175986
Facts & features
Interior
Bedrooms & bathrooms
- Bedrooms: 4
- Bathrooms: 4
- Full bathrooms: 3
- 1/2 bathrooms: 1
Bedroom 1
- Features: Walk-In Closet(s)
- Level: Walk-In Closet(s)
Kitchen
- Features: Pantry
- Level: Pantry
Living room
- Features: Great Room
- Level: Great Room
Other
- Features: Office
- Level: Office
Other
- Features: Utility Room
- Level: Utility Room
Heating
- Central, Natural Gas
Cooling
- Central Air, Ceiling Fan(s)
Appliances
- Included: Dishwasher, Disposal, Microwave, Range
- Laundry: Washer Hookup, Electric Dryer Hookup
Features
- Walk-In Closet(s), Pantry, Ceiling Fan(s)
- Flooring: Carpet, Wood, Tile, Vinyl
- Number of fireplaces: 1
Interior area
- Total structure area: 2,344
- Total interior livable area: 2,344 sqft
- Finished area above ground: 2,344
Property
Parking
- Total spaces: 2
- Parking features: Garage
- Garage spaces: 2
Features
- Levels: Two
- Stories: 2
- Patio & porch: Porch, Covered
- Has view: Yes
- View description: Mountain(s)
Lot
- Size: 0.29 Acres
- Features: Other
- Topography: Other
Details
- Special conditions: Standard
Construction
Type & style
- Home type: SingleFamily
- Architectural style: Other
- Property subtype: Single Family Residence, Residential
Materials
- Vinyl Siding, Other, Brick
Condition
- New construction: Yes
- Year built: 2026
Utilities & green energy
- Sewer: Public Sewer
- Water: Public
- Utilities for property: Natural Gas Available, Water Available
Community & HOA
Community
- Security: Smoke Detector(s)
- Subdivision: The Grove At Harrison Glen
HOA
- Has HOA: Yes
- Amenities included: Sidewalks
- HOA fee: $30 monthly
Location
- Region: Lenoir City
Financial & listing details
- Price per square foot: $205/sqft
- Date on market: 2/27/2026
Price history
| Date | Event | Price |
|---|---|---|
| 4/8/2026 | Sold | $479,900$205/sqft |
Source:  RealTracs MLS as distributed by MLS GRID #3175986 Report a problem RealTracs MLS as distributed by MLS GRID #3175986 Report a problem | ||
| 3/3/2026 | Pending sale | $479,900$205/sqft |
Source:  East Tennessee Realtors #1330829 Report a problem East Tennessee Realtors #1330829 Report a problem | ||
| 2/27/2026 | Listed for sale | $479,900$205/sqft |
Source: East Tennessee Realtors #1330829 Report a problem | ||
| 2/25/2026 | Listing removed | $479,900$205/sqft |
Source: East Tennessee Realtors #1325858 Report a problem | ||
| 2/4/2026 | Price change | $479,900-2%$205/sqft |
Source: East Tennessee Realtors #1325858 Report a problem | ||
| 1/8/2026 | Listed for sale | $489,900$209/sqft |
Source: East Tennessee Realtors #1325858 Report a problem | ||
Public tax history
Tax history is unavailable.
Neighborhood: 37771
Nearby homes
- $469,9004 bd3 ba2.5k sqft205 Sugar Maple Trl LOT 106, Lenoir City, TN 37771Sold
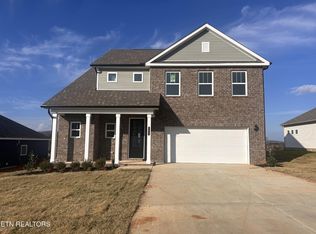
- $487,8344 bd3 ba2.3k sqft125 Sugar Maple Trl LOT 113, Lenoir City, TN 37771Sold

- $470,9004 bd3 ba2.3k sqft161 Sugar Maple Trl LOT 110, Lenoir City, TN 37771Sold

- $449,3013 bd2 ba2.1k sqft269 Sugar Maple Trl LOT 101, Lenoir City, TN 37771Sold
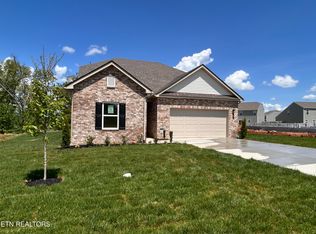
- $449,3013 bd2 ba2.1k sqft269 Sugar Maple Trail Trl LOT 101, Lenoir City, TN 37771Sold
- $86,800-- bd-- ba-- sqftHarrison Rd, Lenoir city, TN 37771Off Market
- $90,000-- bd-- ba-- sqftHarrison Rd, Lenoir city, TN 37771Off Market
- $491,0545 bd3 ba2.5k sqft257 Sugar Maple Trl LOT 102, Lenoir City, TN 37771Sold
Nearby schools
GreatSchools rating
- 6/10Lenoir City Middle SchoolGrades: 4-8Distance: 0.7 mi
- 7/10Lenoir City High SchoolGrades: 9-12Distance: 0.3 mi
- 4/10Lenoir City Elementary SchoolGrades: PK-3Distance: 1.2 mi


Get pre-qualified for a loan
At Zillow Home Loans, we can pre-qualify you in as little as 5 minutes with no impact to your credit score.An equal housing lender. NMLS #10287.
- Tennessee
- Loudon County
- Lenoir City
- 37771
- 245 Sugar Maple Trl Lot 103
Nearby cities
Nearby zip codes
Other Lenoir City Topics
