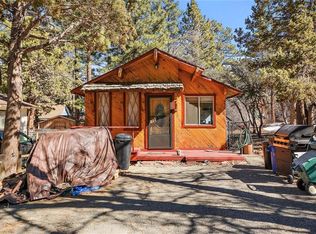
Discover this charming 2-bedroom, 2-bathroom home located in picturesque Sugarloaf, minutes from the inviting waters of Big Bear Lake and the vibrant activities it offers, including swimming, fishing, and boating. The home's 926 sq ft offer an open floor plan where the kitchen and dining areas seamlessly flow into the living area, highlighted by a strikingly large fireplace that promises cozy evenings. The primary bedroom features its own ensuite bathroom, providing privacy and comfort, while the second bedroom has a sliding glass door that opens to a generously sized patio deck. Impressively, this home includes an above-ground hot tub, perfect for unwinding after a day on the slopes or trails, as skiing and hiking are conveniently nearby. The property is further enhanced by a fenced yard complete with two outbuildings ideal for storage needs, and a convenient laundry room located within the home. It is truly in move-in condition, ready for you to make it your own. Located within walking distance to parks and schools, and just a short drive to the enchanting Big Bear Village, this home combines the best of quiet comfort and exciting accessibility.
For sale
Listed by: RE/MAX MASTERS REALTY • Rebecca Martinez • Contact: 909-445-8100
Price cut: $15.1K (6/17)
$299,900
245 Sunset Ln, Sugarloaf, CA 92386
2beds
926sqft
Single Family Residence
Built in 1979
4,750 Square Feet Lot
$299,200 Zestimate®
$324/sqft
$-- HOA
What's special
Fenced yardStrikingly large fireplaceOpen floor planAbove-ground hot tubGenerously sized patio deck
- 92 days |
- 300 |
- 22 |
Zillow last checked:
Listing updated:
Listed by:
Rebecca Martinez DRE #01194359 626-922-5977,
RE/MAX MASTERS REALTY
Source: CRMLS,MLS#: CV26076928
Originating MLS: California Regional MLS
Loading...
Facts & features
Interior
Bedrooms & bathrooms
- Bedrooms: 2
- Bathrooms: 2
- Full bathrooms: 1
- 1/2 bathrooms: 1
- Main level bathrooms: 2
- Main level bedrooms: 2
Rooms
- Room types: Bedroom, Great Room, Laundry, Living Room, Primary Bathroom, Primary Bedroom
Primary bedroom
- Features: Main Level Primary
Bedroom
- Features: All Bedrooms Down
Bedroom
- Features: Bedroom on Main Level
Cooling
- None
Appliances
- Included: Disposal, Gas Range
- Laundry: Laundry Closet
Features
- Breakfast Bar, Eat-in Kitchen, All Bedrooms Down, Bedroom on Main Level, Main Level Primary
- Doors: Sliding Doors
- Has fireplace: Yes
- Fireplace features: Living Room
- Common walls with other units/homes: No Common Walls
Interior area
- Total interior livable area: 926 sqft
Property
Parking
- Parking features: Driveway, RV Potential, Unpaved
Features
- Levels: One
- Stories: 1
- Entry location: 1
- Patio & porch: Deck, Porch
- Pool features: None
- Has spa: Yes
- Spa features: Above Ground
- Fencing: Chain Link
- Has view: Yes
- View description: Mountain(s)
Lot
- Size: 4,750 Square Feet
- Features: Back Yard, Front Yard
Details
- Additional structures: Outbuilding, Storage
- Parcel number: 2350502070000
- Special conditions: Short Sale
Construction
Type & style
- Home type: SingleFamily
- Property subtype: Single Family Residence
Materials
- Foundation: Raised
Condition
- New construction: No
- Year built: 1979
Utilities & green energy
- Sewer: Public Sewer
- Water: Public
Community & HOA
Community
- Features: Hiking, Mountainous
Location
- Region: Sugarloaf
Financial & listing details
- Price per square foot: $324/sqft
- Tax assessed value: $364,140
- Annual tax amount: $4,804
- Date on market: 4/9/2026
- Cumulative days on market: 92 days
- Listing terms: Cash,Cash to New Loan,Conventional,FHA,VA Loan
- Road surface type: Paved
Estimated market value
$299,200
$284,000 - $314,000
$1,795/mo
Price history
| Date | Event | Price |
|---|---|---|
| 6/17/2026 | Price change | $299,900-4.8%$324/sqft |
Source: | ||
| 6/3/2026 | Price change | $315,000-4.3%$340/sqft |
Source: | ||
| 5/20/2026 | Price change | $329,000-1.8%$355/sqft |
Source: | ||
| 5/15/2026 | Price change | $335,000-1.5%$362/sqft |
Source: | ||
| 5/8/2026 | Price change | $340,000-1.4%$367/sqft |
Source: | ||
| 4/9/2026 | Price change | $345,000-1.4%$373/sqft |
Source: | ||
| 4/18/2025 | Price change | $350,000-2.8%$378/sqft |
Source: | ||
| 4/3/2025 | Listed for sale | $359,900+2.8%$389/sqft |
Source: | ||
| 9/8/2022 | Sold | $350,000-4.1%$378/sqft |
Source: Public Record Report a problem | ||
| 8/31/2022 | Pending sale | $365,000$394/sqft |
Source: | ||
| 8/13/2022 | Contingent | $365,000$394/sqft |
Source: | ||
| 7/7/2022 | Listed for sale | $365,000+70.6%$394/sqft |
Source: | ||
| 12/30/2019 | Sold | $214,000$231/sqft |
Source: | ||
| 9/9/2019 | Listed for sale | $214,000+50.7%$231/sqft |
Source: Re/Max Big Bear #31908992 Report a problem | ||
| 4/27/2004 | Sold | $142,000+163%$153/sqft |
Source: Public Record Report a problem | ||
| 8/20/1999 | Sold | $54,000$58/sqft |
Source: Public Record Report a problem | ||
Public tax history
| Year | Property taxes | Tax assessment |
|---|---|---|
| 2025 | $4,804 -4.1% | $364,140 +2% |
| 2024 | $5,007 +2.5% | $357,000 +2% |
| 2023 | $4,885 +42% | $350,000 +58.7% |
| 2022 | $3,440 +2.1% | $220,541 +2% |
| 2021 | $3,367 -0.3% | $216,217 +1% |
| 2020 | $3,379 +13.3% | $214,000 +18.2% |
| 2019 | $2,983 +15.5% | $180,988 +20.3% |
| 2018 | $2,582 +6.3% | $150,400 +7.5% |
| 2017 | $2,430 | $139,900 +5% |
| 2016 | $2,430 +4.4% | $133,300 +2.5% |
| 2015 | $2,327 +2.3% | $130,000 -0.9% |
| 2014 | $2,274 | $131,200 +15.1% |
| 2013 | -- | $114,000 +27.7% |
| 2012 | -- | $89,300 |
| 2011 | -- | $89,300 -42.9% |
| 2010 | -- | $156,408 -0.2% |
| 2009 | -- | $156,779 +2% |
| 2008 | -- | $153,705 +2% |
| 2007 | -- | $150,691 +2% |
| 2006 | -- | $147,736 +2% |
| 2005 | -- | $144,840 +148.1% |
| 2004 | -- | $58,374 +1.9% |
| 2003 | -- | $57,305 +2% |
| 2002 | -- | $56,181 +2% |
| 2001 | -- | $55,080 +2% |
| 2000 | -- | $54,000 |
Find assessor info on the county website
Monthly payment
Est. payment$--/mo
Payment breakdown
Explore the cost of this home by adjusting the details. Changes won't be saved.All calculations are estimates and provided by Zillow, Inc. for informational purposes only. Actual amounts may vary.
HOA fees may include property taxes on listings classified as Co-Ops. Contact the listing agent and/or owner for fee details.
Mortgage interest rates are dependent on a number of factors, including credit score, down payment, and repayment length. Interest rate data provided by Zillow Group Marketplace, Inc. as of 1/1/1970 from various mortgage lenders with which we have lead or other similar arrangements; the Estimated Payment is an average of those rates.
See how much you could borrow to make a competitive offer.
Climate risks
Neighborhood: 92386
Nearby schools
GreatSchools rating
- 4/10Baldwin Lane Elementary SchoolGrades: K-5Distance: 0.2 mi
- 6/10Big Bear Middle SchoolGrades: 6-8Distance: 4.1 mi
- 6/10Big Bear High SchoolGrades: 9-12Distance: 0.6 mi
A local agent can set up tours, give advice and negotiate with sellers.
Local buyer's agents are ready to help
- California
- San Bernardino County
- Sugarloaf
- 92386
- 245 Sunset Ln