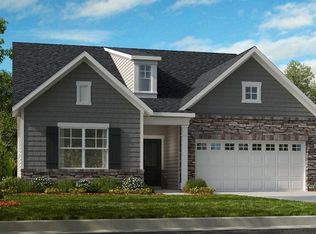
What's Special: Cul-de-Sac Lot | Gourmet Kitchen | Understairs Storage - New Construction - Ready Now! Built by America's Most Trusted Homebuilder. Welcome to the Wayland at 245 Tidal Pool Way in Hidden Creek! Ideally located near Weldon Ridge Parkway and Yates Store Road, Hidden Creek offers convenient access to shopping, dining, and more. The spacious two-story Wayland floor plan is designed for natural light and effortless flow—perfect for everyday living and entertaining. Off the foyer, a secondary bedroom with en-suite is ideal for guests. The open main level features a dining room, a bright great room, a casual dining area, and a gourmet kitchen with a center island and large walk-in pantry. Upstairs, a central loft connects three secondary bedrooms and the luxurious primary suite, complete with two walk-in closets, a dual sink vanity, and a private water closet. Style, space, and convenience come together at Hidden Creek. Additional highlights include: a gourmet kitchen, main floor bedroom with a full bathroom, additional windows added to the great room and primary suite, a bench at the garage entry, jack and jill bath added between bedroom 2 and 3, a tray ceiling in the primary bedroom, and covered back patio. MLS#10097349
Sold for $805,000
$805,000
245 Tidal Pool Way, Cary, NC 27519
5beds
3,550sqft
Single Family Residence, Residential
Built in 2025
9,147.6 Square Feet Lot
$803,600 Zestimate®
$227/sqft
$4,150 Estimated rent
Home value
$803,600
$723,000 - $892,000
$4,150/mo
Zestimate® history
Owner options
List your home for rent
$4,150/mo
Rent Zestimate®
Find your next renter with Zillow Rental Manager. Plus, with online applications, you can quickly screen prospective tenants – for free.
$4,150/mo
Rent Zestimate®
Refinance and save
$4,740/mo
Est. payment
Refinancing to a lower rate could help reduce your monthly payments and save thousands over the life of the loan.
$4,740/mo
Est. payment
Explore your selling options
Work with a Zillow partner agent
Leverage their expertise and Zillow's premium Showcase listings to get your home seen by more buyers.
Get startedList with your own agent
Get your home in front of millions of buyers by listing it on Zillow.
Learn how to do itSell it yourself
Take full control of how buyers see your home on Zillow by listing For Sale by Owner (FSBO).
List your homeWhat's special
Central loftGourmet kitchenDesigned for natural lightCasual dining areaCul-de-sac lotAdditional windowsLarge walk-in pantry
Zillow last checked:
Listing updated:
Listed by:
Edmund Hickey 919-917-5361,
Taylor Morrison of Carolinas,
Bought with:
Non Member
Non Member Office
Source: Doorify MLS,MLS#: 10097349
Facts & features
Interior
Bedrooms & bathrooms
- Bedrooms: 5
- Bathrooms: 5
- Full bathrooms: 4
- 1/2 bathrooms: 1
Heating
- Forced Air, Natural Gas, Zoned
Cooling
- Central Air, Zoned
Appliances
- Included: Electric Water Heater, Gas Cooktop, Microwave, Plumbed For Ice Maker, Range Hood
- Laundry: Upper Level
Features
- Entrance Foyer, Kitchen Island, Quartz Counters, Tray Ceiling(s), Walk-In Closet(s)
- Flooring: Carpet, Laminate, Tile
- Windows: Screens
- Number of fireplaces: 1
- Fireplace features: Family Room, Gas, See Remarks
- Common walls with other units/homes: No Common Walls
Interior area
- Total structure area: 3,550
- Total interior livable area: 3,550 sqft
- Finished area above ground: 3,550
- Finished area below ground: 0
Property
Parking
- Total spaces: 2
- Parking features: Driveway, Garage, Garage Door Opener, Garage Faces Front
- Attached garage spaces: 2
Features
- Levels: Two
- Stories: 2
- Patio & porch: Covered, Front Porch
- Exterior features: Rain Gutters
- Fencing: None
- Has view: Yes
Lot
- Size: 9,147 sqft
- Features: Landscaped
Details
- Additional structures: None
- Parcel number: Lot 31
- Special conditions: Standard
Construction
Type & style
- Home type: SingleFamily
- Architectural style: Traditional
- Property subtype: Single Family Residence, Residential
Materials
- Brick, Fiber Cement, Stone
- Foundation: Slab
- Roof: Shingle
Condition
- New construction: Yes
- Year built: 2025
- Major remodel year: 2025
Details
- Builder name: Taylor Morrison
Utilities & green energy
- Sewer: Public Sewer
- Water: Public
- Utilities for property: Natural Gas Available, Sewer Available, Underground Utilities
Community & neighborhood
Location
- Region: Cary
- Subdivision: Hidden Creek
HOA & financial
HOA
- Has HOA: Yes
- HOA fee: $95 monthly
- Amenities included: Trail(s)
- Services included: Insurance, Maintenance Grounds, Storm Water Maintenance, Utilities
Price history
| Date | Event | Price |
|---|---|---|
| 12/10/2025 | Sold | $805,000-2.4%$227/sqft |
Source:  Doorify MLS #10097349 Report a problem Doorify MLS #10097349 Report a problem | ||
| 11/19/2025 | Pending sale | $824,999$232/sqft |
Source: Doorify MLS #10097349 Report a problem | ||
| 11/14/2025 | Price change | $824,999-2.9%$232/sqft |
Source: Doorify MLS #10097349 Report a problem | ||
| 10/28/2025 | Price change | $849,999-0.6%$239/sqft |
Source: Doorify MLS #10097349 Report a problem | ||
| 8/26/2025 | Price change | $854,999-1.2%$241/sqft |
Source: Doorify MLS #10097349 Report a problem | ||
| 7/15/2025 | Price change | $864,999-1.7%$244/sqft |
Source: Doorify MLS #10097349 Report a problem | ||
| 5/22/2025 | Price change | $879,999-2.2%$248/sqft |
Source: Doorify MLS #10097349 Report a problem | ||
| 5/19/2025 | Listed for sale | $899,999$254/sqft |
Source: Doorify MLS #10097349 Report a problem | ||
Public tax history
Tax history is unavailable.
Neighborhood: 27519


Nearby schools
GreatSchools rating
- 9/10North Chatham ElementaryGrades: PK-5Distance: 6.3 mi
- 6/10Margaret B. Pollard Middle SchoolGrades: 6-8Distance: 10.6 mi
- 6/10Seaforth HighGrades: 9-12Distance: 9.3 mi
Schools provided by the listing agent
- Elementary: Chatham - N Chatham
- Middle: Chatham - Margaret B Pollard
- High: Chatham - Seaforth
Source: Doorify MLS. This data may not be complete. We recommend contacting the local school district to confirm school assignments for this home.
Get a cash offer in 3 minutes
Find out how much your home could sell for in as little as 3 minutes with a no-obligation cash offer.
Estimated market value
$803,600
Get a cash offer in 3 minutes
Find out how much your home could sell for in as little as 3 minutes with a no-obligation cash offer.
Estimated market value
$803,600
- North Carolina
- Chatham County
- Cary
- 27519
- 245 Tidal Pool Way
Nearby cities
Nearby neighborhoods
Nearby zip codes
Other Cary Topics
