Extraordinary brick and stone newer construction in award winning New Trier/Romona School district. Welcoming foyer leads into gracious formal living and dining rooms. Distinct quality features include: stunning millwork, custom cabinets and hardwood floors throughout first and second floors. Fabulous open kitchen/family room with extra tall ceilings, gas fireplace and sliding doors to brick paver patio for outdoor dining and entertaining. Gourmet eat in kitchen with gorgeous natural stone counters, large island and high end appliances including Wolf 6-burner gas range with griddle and double ovens, Sub-Zero refrigerator & Bosch dishwasher. Lovely private first floor office and awesome mudroom with attached heated 2-car garage. Impressive primary suite with whirlpool tub,double shower, large walk-in closet and sliding doors to private balcony. Three additional spacious bedrooms on 2nd level; one BR ensuite with full bath, additional full bath is ensuite plus opens to hallway. Amazing basement with tall ceilings serves up tons of great entertainment space with huge rec room featuring a handcrafted wet bar and stone fireplace. Awesome exercise room and 5th bedroom with a full bath complete the spacious lower level. Fully fenced backyard landscaped by Chalet with sprinkler system offers beautiful views, privacy and plenty of room for outdoor fun. A quick walk to Wilmette's Centennial Sports complex with ice skating, tennis and outdoor pools in the summer, or head to Wilmette's Gilson beach for swimming and sailing. Easy access to 90/94 or Metra to get you in the Chicago Loop in about 30 min. Many recent updates: 2 new HVAC units 2025, 2 new sump pumps 2025, new beverage fridge 2025,new media equipment + projector screen 2025, new water heater 2023.
Closed
Street View
$1,601,000
245 Vista Dr, Wilmette, IL 60091
5beds
3,158sqft
Single Family Residence
Built in 2008
8,712 Square Feet Lot
$1,636,400 Zestimate®
$507/sqft
$7,757 Estimated rent
Home value
$1,636,400
$1.47M - $1.82M
$7,757/mo
Zestimate® history
Owner options
List your home for rent
$7,757/mo
Rent Zestimate®
Find your next renter with Zillow Rental Manager. Plus, with online applications, you can quickly screen prospective tenants – for free.
$7,757/mo
Rent Zestimate®
Refinance and save
$9,423/mo
Est. payment
Refinancing to a lower rate could help reduce your monthly payments and save thousands over the life of the loan.
$9,423/mo
Est. payment
Explore your selling options
Work with a Zillow partner agent
Leverage their expertise and Zillow's premium Showcase listings to get your home seen by more buyers.
Get startedList with your own agent
Get your home in front of millions of buyers by listing it on Zillow.
Learn how to do itSell it yourself
Take full control of how buyers see your home on Zillow by listing For Sale by Owner (FSBO).
List your homeWhat's special
Zillow last checked:
Listing updated:
Listed by:
Grace Flatt 773-398-2976,
@properties Christie's International Real Estate
Bought with:
Yelena Kamyshina
Mark Allen Realty ERA Powered
Source: MRED as distributed by MLS GRID,MLS#: 12549207
Facts & features
Interior
Bedrooms & bathrooms
- Bedrooms: 5
- Bathrooms: 5
- Full bathrooms: 4
- 1/2 bathrooms: 1
Rooms
- Room types: Bedroom 5, Recreation Room, Office, Exercise Room
Primary bedroom
- Features: Flooring (Hardwood), Bathroom (Full)
- Level: Second
- Area: 255 Square Feet
- Dimensions: 17X15
Bedroom 2
- Features: Flooring (Hardwood)
- Level: Second
- Area: 154 Square Feet
- Dimensions: 14X11
Bedroom 3
- Features: Flooring (Hardwood)
- Level: Second
- Area: 169 Square Feet
- Dimensions: 13X13
Bedroom 4
- Features: Flooring (Hardwood)
- Level: Second
- Area: 130 Square Feet
- Dimensions: 13X10
Bedroom 5
- Features: Flooring (Carpet)
- Level: Basement
- Area: 120 Square Feet
- Dimensions: 12X10
Dining room
- Features: Flooring (Hardwood)
- Level: Main
- Area: 182 Square Feet
- Dimensions: 14X13
Exercise room
- Features: Flooring (Carpet)
- Level: Basement
- Area: 144 Square Feet
- Dimensions: 12X12
Family room
- Features: Flooring (Hardwood)
- Level: Main
- Area: 272 Square Feet
- Dimensions: 17X16
Kitchen
- Features: Kitchen (Eating Area-Table Space, Island, Pantry-Closet), Flooring (Hardwood)
- Level: Main
- Area: 210 Square Feet
- Dimensions: 15X14
Laundry
- Features: Flooring (Ceramic Tile)
- Level: Second
- Area: 66 Square Feet
- Dimensions: 11X6
Living room
- Features: Flooring (Hardwood)
- Level: Main
- Area: 169 Square Feet
- Dimensions: 13X13
Office
- Features: Flooring (Hardwood)
- Level: Main
- Area: 110 Square Feet
- Dimensions: 11X10
Recreation room
- Features: Flooring (Carpet)
- Level: Basement
- Area: 464 Square Feet
- Dimensions: 29X16
Heating
- Natural Gas, Forced Air, Sep Heating Systems - 2+, Zoned
Cooling
- Central Air, Zoned
Appliances
- Included: Range, Dishwasher, Refrigerator, Washer, Dryer, Disposal, Humidifier
Features
- Basement: Finished,Full
- Number of fireplaces: 2
- Fireplace features: Wood Burning, Gas Starter, Family Room, Other
Interior area
- Total structure area: 0
- Total interior livable area: 3,158 sqft
Property
Parking
- Total spaces: 2
- Parking features: Asphalt, Yes, Garage Owned, Attached, Garage
- Attached garage spaces: 2
Accessibility
- Accessibility features: No Disability Access
Features
- Stories: 2
Lot
- Size: 8,712 Square Feet
- Dimensions: 60X140
Details
- Parcel number: 05324000950000
- Special conditions: None
- Other equipment: Sump Pump, Air Purifier
Construction
Type & style
- Home type: SingleFamily
- Property subtype: Single Family Residence
Materials
- Brick, Stone
- Foundation: Concrete Perimeter
- Roof: Asphalt
Condition
- New construction: No
- Year built: 2008
Utilities & green energy
- Electric: 200+ Amp Service
- Sewer: Public Sewer, Storm Sewer
- Water: Lake Michigan
Community & HOA
Community
- Features: Curbs, Street Lights, Street Paved
- Security: Security System, Carbon Monoxide Detector(s)
HOA
- Services included: None
Location
- Region: Wilmette
Financial & listing details
- Price per square foot: $507/sqft
- Tax assessed value: $960,190
- Annual tax amount: $21,838
- Date on market: 2/24/2026
- Listing terms: Conventional
- Ownership: Fee Simple
Price history
| Date | Event | Price |
|---|---|---|
| 2/23/2026 | Sold | $1,601,000+43.6%$507/sqft |
Source:  MRED as distributed by MLS GRID #12549207 Report a problem MRED as distributed by MLS GRID #12549207 Report a problem | ||
| 5/14/2009 | Sold | $1,115,000-17.3%$353/sqft |
Source: MRED as distributed by MLS GRID #07042452 Report a problem | ||
| 9/3/2008 | Listing removed | $1,349,000$427/sqft |
Source: Baird & Warner #06655851 Report a problem | ||
| 7/31/2008 | Listed for sale | $1,349,000+164.5%$427/sqft |
Source: Baird & Warner #06655851 Report a problem | ||
| 6/6/2005 | Sold | $510,000+62.9%$161/sqft |
Source: Public Record Report a problem | ||
| 5/30/1997 | Sold | $313,000$99/sqft |
Source: Public Record Report a problem | ||
Public tax history
| Year | Property taxes | Tax assessment |
|---|---|---|
| 2024 | $21,838 +3.8% | $96,019 |
| 2023 | $21,036 +3.3% | $96,019 -2.2% |
| 2022 | $20,363 +19.4% | $98,229 +42.5% |
| 2021 | $17,049 +1.3% | $68,955 |
| 2020 | $16,829 -1.8% | $68,955 -12.2% |
| 2019 | $17,143 +0.3% | $78,577 +4.4% |
| 2018 | $17,096 +2.8% | $75,296 |
| 2017 | $16,637 -2.4% | $75,296 -6.9% |
| 2016 | $17,039 +2.6% | $80,886 +16.4% |
| 2015 | $16,602 +1.5% | $69,501 |
| 2014 | $16,351 +4.8% | $69,501 |
| 2013 | $15,602 -20.6% | $69,501 -26.7% |
| 2012 | $19,641 +6.4% | $94,878 |
| 2011 | $18,458 -3% | $94,878 |
| 2010 | $19,024 +145.5% | $94,878 +106.4% |
| 2009 | $7,748 +191.8% | $45,960 +167.3% |
| 2008 | $2,655 -65.5% | $17,196 -66.3% |
| 2007 | $7,696 +10.6% | $51,000 +28% |
| 2006 | $6,961 +2.7% | $39,841 |
| 2005 | $6,778 +19.7% | $39,841 |
| 2004 | $5,661 -7.1% | $39,841 +14.3% |
| 2003 | $6,092 0% | $34,861 |
| 2002 | $6,093 +13.9% | $34,861 |
| 2001 | $5,349 +4.4% | $34,861 +27.1% |
| 2000 | $5,124 +3.3% | $27,436 |
| 1999 | $4,960 | $27,436 |
Find assessor info on the county website
Neighborhood: 60091
Nearby homes
- $675,2003 bd1 ba1.2k sqft301 Vista Dr, Wilmette, IL 60091Off Market
- $874,6003 bd2 ba1.5k sqft241 Vista Dr, Wilmette, IL 60091Off Market
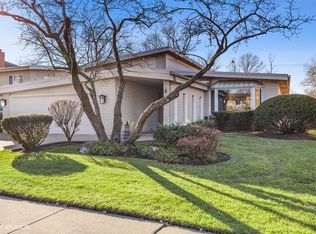
- $915,1004 bd2 ba1.8k sqft238 Vista Dr, Wilmette, IL 60091Off Market
- $917,1004 bd2 ba1.6k sqft307 Vista Dr, Wilmette, IL 60091Off Market
- $642,3003 bd2 ba1.6k sqft237 Vista Dr, Wilmette, IL 60091Off Market
- $1,072,5004 bd3 ba1.7k sqft318 Wilshire Dr E, Wilmette, IL 60091Off Market
- $961,4004 bd3 ba2.5k sqft322 Wilshire Dr E, Wilmette, IL 60091Off Market
- $868,3004 bd2 ba2.1k sqft326 Wilshire Dr E, Wilmette, IL 60091Off Market
Nearby schools
GreatSchools rating
- 9/10Highcrest Middle SchoolGrades: 5-6Distance: 0.4 mi
- 8/10Wilmette Junior High SchoolGrades: 7-8Distance: 0.5 mi
- NANew Trier Township H S NorthfieldGrades: 9Distance: 2 mi
Schools provided by the listing agent
- Elementary: Romona Elementary School
- Middle: Wilmette Junior High School
- High: New Trier Twp H.S. Northfield/Wi
- District: 39
Source: MRED as distributed by MLS GRID. This data may not be complete. We recommend contacting the local school district to confirm school assignments for this home.
Get a cash offer in 3 minutes
Find out how much your home could sell for in as little as 3 minutes with a no-obligation cash offer.
Estimated market value
$1,636,400
Get a cash offer in 3 minutes
Find out how much your home could sell for in as little as 3 minutes with a no-obligation cash offer.
Estimated market value
$1,636,400
- Illinois
- Cook County
- Wilmette
- 60091
- 245 Vista Dr
Nearby cities
Nearby neighborhoods
Nearby zip codes
Other Wilmette Topics
