Skip main navigation
Sold for $590,000
  • $590,000

    245 Volterra Way, Lake Mary, FL 32746

    4beds
    2,818sqft
    Single Family Residence
    Built in 2014
    8,349 Square Feet Lot
    $568,900 Zestimate®
    $209/sqft
    $3,176 Estimated rent

    Home value

    $568,900

    $512,000 - $631,000

    $3,176/mo

    Zestimate® history
    Loading
    Loading...

    Owner options

    List your home for rent

    $3,176/mo

    Rent Zestimate®

    Find your next renter with Zillow Rental Manager. Plus, with online applications, you can quickly screen prospective tenants – for free.

    Learn more

    $3,176/mo

    Rent Zestimate®

    Refinance and save

    $3,972/mo

    Est. payment

    Refinancing to a lower rate could help reduce your monthly payments and save thousands over the life of the loan.

    See today's rates

    $3,972/mo

    Est. payment

    Explore your selling options

    Work with a Zillow partner agent

    Leverage their expertise and Zillow's premium Showcase listings to get your home seen by more buyers.

    Get started

    List with your own agent

    Get your home in front of millions of buyers by listing it on Zillow.

    Learn how to do it

    Sell it yourself

    Take full control of how buyers see your home on Zillow by listing For Sale by Owner (FSBO).

    List your home

    What's special

    Granite countersBreakfast barHigh ceilingsEn suite bathUpdated modern light fixturesGarden tubAccess to the lanai
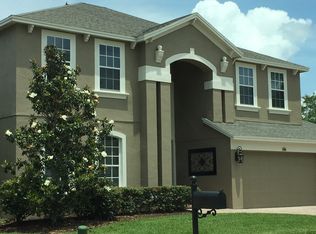
    Sellers willing to contribute up to $15,000 in concessions! <br>Enclave at Tuscany in Lake Mary - This 4 bedroom, 3 bathroom, single story home has it all! Meticulously maintained by the homeowners, this home is truly move-in ready and will not disappoint! Entering the home you're greeted by a wide open view of the formal living and dining areas, featuring updated modern light fixtures, high ceilings and tile flooring. Full height doors are throughout the home, bringing additional light into the space and expanding the view of the high ceilings. The Primary/Master Suite features brand new closet built-ins, a spacious bathroom with his/her vanity sinks, large walk-in shower, and garden tub. Check out the chef friendly kitchen with solid wood 42" cabinets, large center island with great counter space, breakfast bar, dual ovens, granite counters, and much more! The open concept kitchen flowing into the family room is flooded with lots of natural light from the solar tube skylights. This home is ideally laid out with 3-way split bedrooms. The 4th bedroom is oversized and features an en suite bath that also has access to the lanai. Take full advantage of your outdoor living area on the screened-in lanai that sits under the main roof of the home. With breezy new fans - the lanai is perfect for entertaining friends and family! The Enclave at Tuscany is ideally located just east of I-4 off SR-46A... minutes from shopping, dining, hospitals, entertainment, and major highways! Around the corner from Lake Mary Prep, and zoned for amazing Seminole County Schools! Don't miss this gem! <br>LOTS OF 2024 UPDATES: Trane HVAC replaced in June, new master Closet Factory built-ins, two new large fans on the lanai, new kitchen faucet and new garbage disposal! <br>BRING AN OFFER! <br> BACK ON THE MARKET - Previous buyers backed out without solid reason and did not make any requests - sellers are very accommodating.

    Zillow last checked:

    Listing updated:

    Listing Provided by:

    Emily Halpern 407-625-9246,

    COLDWELL BANKER REALTY 407-333-8088

    Bought with:

    Tiffany Luu, 3618663

    FLORIDAS A TEAM REALTY

    Source: Stellar MLS,MLS#: O6207326MLS LogoOriginating MLS: Orlando Regional

    Facts & features

    Interior

    Bedrooms & bathrooms
    • Bedrooms: 4
    • Bathrooms: 3
    • Full bathrooms: 3
    Primary bedroom
    • Features: Walk-In Closet(s)
    • Level: First
    • Dimensions: 20x13
    Bedroom 2
    • Features: Walk-In Closet(s)
    • Level: First
    • Dimensions: 11x12
    Bedroom 3
    • Features: Walk-In Closet(s)
    • Level: First
    • Dimensions: 11x12
    Bedroom 4
    • Features: Built-in Closet
    • Level: First
    Primary bathroom
    • Features: Dual Sinks, En Suite Bathroom, Exhaust Fan, Garden Bath, Granite Counters, Split Vanities, Tub with Separate Shower Stall, Linen Closet
    • Level: First
    Balcony porch lanai
    • Level: First
    Dinette
    • Level: First
    • Dimensions: 7x9
    Dining room
    • Level: First
    • Dimensions: 10.5x14.5
    Family room
    • Level: First
    • Dimensions: 17.5x16
    Kitchen
    • Features: Breakfast Bar, Granite Counters, Pantry
    • Level: First
    • Dimensions: 15x11
    Laundry
    • Level: First
    • Dimensions: 6x7.5
    Living room
    • Level: First
    • Dimensions: 11.5x15
    Heating
    • Central, Electric
    Cooling
    • Central Air
    Appliances
    • Included: Oven, Cooktop, Dishwasher, Disposal, Dryer, Microwave, Refrigerator, Washer
    • Laundry: Inside, Laundry Room
    Features
    • Ceiling Fan(s), Eating Space In Kitchen, High Ceilings, Kitchen/Family Room Combo, Open Floorplan, Primary Bedroom Main Floor, Solid Wood Cabinets, Stone Counters, Thermostat, Walk-In Closet(s)
    • Flooring: Carpet, Ceramic Tile
    • Doors: French Doors
    • Windows: Blinds, Skylight(s)
    • Has fireplace: No
    Interior area
    • Total structure area: 4,161
    • Total interior livable area: 2,818 sqft

    Property

    Parking
    • Total spaces: 3
    • Parking features: Garage - Attached
    • Attached garage spaces: 3
    Features
    • Levels: One
    • Stories: 1
    • Patio & porch: Covered, Rear Porch, Screened
    • Exterior features: Irrigation System, Sidewalk
    • Fencing: Vinyl
    Lot
    • Size: 8,349 sqft
    Details
    • Parcel number: 04203051900000250
    • Zoning: PUD
    • Special conditions: None

    Construction

    Type & style
    • Home type: SingleFamily
    • Architectural style: Contemporary
    • Property subtype: Single Family Residence
    Materials
    • Block, Stucco
    • Foundation: Slab
    • Roof: Shingle
    Condition
    • New construction: No
    • Year built: 2014

    Utilities & green energy

    • Sewer: Public Sewer
    • Water: Public
    • Utilities for property: BB/HS Internet Available, Cable Connected, Electricity Connected, Sewer Connected, Water Connected

    Community & neighborhood

    Location
    • Region: Lake Mary
    • Subdivision: ENCLAVE AT TUSCANY

    HOA & financial

    HOA
    • Has HOA: Yes
    • HOA fee: $110 monthly
    • Association name: Premier Association Management / Anita Roberts
    • Association phone: 407-333-7787
    Other fees
    • Pet fee: $0 monthly
    Other financial information
    • Total actual rent: 0

    Other

    Other facts
    • Listing terms: Cash,Conventional,FHA,VA Loan
    • Ownership: Fee Simple
    • Road surface type: Paved

    Price history

    DateEventPrice
    1/6/2025Sold$590,000-5.6%$209/sqft
    Source: Stellar MLS #O6207326 Report a problem
    12/6/2024Pending sale$625,000$222/sqft
    Source: Stellar MLS #O6207326 Report a problem
    12/3/2024Listed for sale$625,000$222/sqft
    Source: Stellar MLS #O6207326 Report a problem
    11/28/2024Pending sale$625,000$222/sqft
    Source: Stellar MLS #O6207326 Report a problem
    11/8/2024Price change$625,000-2.3%$222/sqft
    Source: Stellar MLS #O6207326 Report a problem
    9/23/2024Price change$640,000-2.3%$227/sqft
    Source: Stellar MLS #O6207326 Report a problem
    8/31/2024Price change$655,000-1.5%$232/sqft
    Source: Stellar MLS #O6207326 Report a problem
    7/19/2024Price change$665,000-1.5%$236/sqft
    Source: Stellar MLS #O6207326 Report a problem
    5/22/2024Listed for sale$675,000+45.2%$240/sqft
    Source: Stellar MLS #O6207326 Report a problem
    11/3/2020Sold$465,000+0.4%$165/sqft
    Source: Public Record Report a problem
    9/21/2020Pending sale$463,000$164/sqft
    Source: PREMIER SOTHEBYS INT'L REALTY #O5893062 Report a problem
    9/18/2020Listed for sale$463,000+33%$164/sqft
    Source: PREMIER SOTHEBYS INT'L REALTY #O5893062 Report a problem
    7/18/2014Sold$348,000$123/sqft
    Source: Public Record Report a problem

    Public tax history

    YearProperty taxesTax assessment
    2025$8,052 +13.9%$558,614 +10%
    2024$7,070 +33.4%$507,831 +21.4%
    2023$5,301 +2.6%$418,453 +3%
    2022$5,168 -8.9%$406,265 +3.9%
    2021$5,675 +53.1%$391,125 +33.4%
    2020$3,706 +1.1%$293,233 +2.3%
    2019$3,665 $286,640 +1.9%
    2018$3,665 +0.8%$281,295 +2.1%
    2017$3,635 +0.5%$275,509 +1.4%
    2016$3,616 -4.2%$271,731 +1.4%
    2015$3,775 $267,966 +396.2%
    2014$3,775 +350.2%$54,000
    2013$838 +26.5%$54,000 +35%
    2012$663 $40,000

    Find assessor info on the county website

    Neighborhood: Tuscany at Lake Mary

    Nearby schools

    GreatSchools rating
    Schools provided by the listing agent
    • Middle: Millennium Middle
    • High: Seminole High

    Source: Stellar MLS. This data may not be complete. We recommend contacting the local school district to confirm school assignments for this home.

    Get a cash offer in 3 minutes
    Find out how much your home could sell for in as little as 3 minutes with a no-obligation cash offer.
    Estimated market value
    $568,900
    Get a cash offer in 3 minutes
    Find out how much your home could sell for in as little as 3 minutes with a no-obligation cash offer.
    Estimated market value
    $568,900