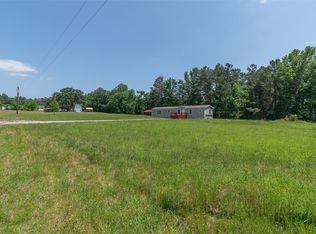
Investment Opportunity Alert! 2013 Manufactured 4/2/2/Home on 3 acres with private pond. Listed $80,000 below Van Zandt County appraisal value to allow for updates to make this your next family home or addition to your investment portfolio. The floor plan incudes approx. 2,220 sq.ft. with 2 living areas, stone wood-burning fireplace, split primary bedroom with adjoining home office & built in desk. The primary bath has double vanities, soaking tub, shower & walk-in closet. The kitchen is well designed with a dining area, work island, stone accents above electric range & plenty of richly stained cabinets. 2nd, 3rd & 4th bedrooms share the hall guest bath with a shower/tub combination. The 2nd living area would make a great space for the littles to play. Laundry room has sink, folding counter, good storage and door to covered walk way to the detached garage. The oversized garage offers 2 bays and overhead double door. Enjoy fishing the pond in back yard! Small corral in front yard for your farm animals, too! Van School District. The foundation does not have lender approved type of attachement so cash offers only. Call now to see this property!
Sold
Price Unknown
245 Vz County Road 4807, Ben Wheeler, TX 75754
4beds
2,220sqft
Manufactured Home
Built in 2013
3 Acres Lot
$-- Zestimate®
$--/sqft
$1,637 Estimated rent
Home value
Not available
Estimated sales range
Not available
$1,637/mo
Zestimate® history
Owner options
List your home for rent
$1,637/mo
Rent Zestimate®
Find your next renter with Zillow Rental Manager. Plus, with online applications, you can quickly screen prospective tenants – for free.
$1,637/mo
Rent Zestimate®
Refinance and save
Refinancing to a lower rate could help reduce your monthly payments and save thousands over the life of the loan.
Explore your selling options
Work with a Zillow partner agent
Leverage their expertise and Zillow's premium Showcase listings to get your home seen by more buyers.
Get startedList with your own agent
Get your home in front of millions of buyers by listing it on Zillow.
Learn how to do itSell it yourself
Take full control of how buyers see your home on Zillow by listing For Sale by Owner (FSBO).
List your homeWhat's special
Oversized garageFolding counterGood storageSoaking tubDouble vanitiesLaundry roomWalk-in closet
Zillow last checked:
Listing updated:
Listed by:
Andrea Lynch Office:903-787-0706,
Shilling Real Estate Company,
Larry Lynch 903-714-7090
Bought with:
Hollie Satterfield, TREC# 0610437
Source: GTARMLS,MLS#: 23014916
Facts & features
Interior
Bedrooms & bathrooms
- Bedrooms: 4
- Bathrooms: 2
- Full bathrooms: 2
Rooms
- Room types: Library/Study, 1 Living Area, 2 Living Areas
Primary bedroom
- Features: Master Bedroom Split, Sitting Area in Master
Bedroom 1
- Area: 200.67
- Dimensions: 14 x 14.33
Bedroom 2
- Area: 146.92
- Dimensions: 10.25 x 14.33
Bedroom 3
- Area: 148.97
- Dimensions: 10.33 x 14.42
Bedroom 4
- Area: 150.33
- Dimensions: 11 x 13.67
Bathroom
- Features: Shower and Tub, Double Lavatory, Walk-In Closet(s), Vinyl Tile, Soaking Tub
Family room
- Area: 246
- Dimensions: 18 x 13.67
Kitchen
- Features: Kitchen/Eating Combo
- Area: 206.63
- Dimensions: 14.25 x 14.5
Living room
- Area: 362.19
- Dimensions: 18.42 x 19.67
Office
- Area: 121.33
- Dimensions: 13 x 9.33
Heating
- Central/Electric
Cooling
- Central Electric
Appliances
- Included: Range/Oven-Electric, Dishwasher, Electric Water Heater
Features
- Ceiling Fan(s), Kitchen Island
- Flooring: Carpet, Laminate, Vinyl
- Windows: Blinds
- Number of fireplaces: 1
- Fireplace features: One Wood Burning, Glass Doors, Stone
Interior area
- Total structure area: 2,220
- Total interior livable area: 2,220 sqft
Property
Parking
- Total spaces: 2
- Parking features: Detached, Workshop in Garage, Garage Faces Front, Door w/Opener No Controls
- Garage spaces: 2
- Has uncovered spaces: Yes
- Details: Garage Size: 23'7x23'
Features
- Levels: One
- Stories: 1
- Patio & porch: Deck Open
- Pool features: None
- Fencing: Barbed Wire
- On waterfront: Yes
- Waterfront features: Waterfront, Water/Lakefront
- Body of water: Private
Lot
- Size: 3 Acres
- Features: Subdivision Lot, Irregular Lot
Details
- Additional structures: None
- Parcel number: 0662145000000040031
- Special conditions: Special Cntrct/Provisions,As-Is Condition @ Closing
- Other equipment: Satellite Dish
Construction
Type & style
- Home type: MobileManufactured
- Property subtype: Manufactured Home
Materials
- Siding
- Foundation: Other/See Remarks
- Roof: Composition
Condition
- Year built: 2013
Utilities & green energy
- Sewer: Septic Tank
- Water: Community, Company: Rpm Water Supply
- Utilities for property: Overhead Utilities
Community & HOA
Community
- Security: Security Gate, Smoke Detector(s)
- Subdivision: Teresa Springs
HOA
- Has HOA: No
Location
- Region: Ben Wheeler
Financial & listing details
- Tax assessed value: $215,480
- Annual tax amount: $3,046
- Date on market: 9/17/2025
- Listing terms: Cash
- Road surface type: Paved
Price history
| Date | Event | Price |
|---|---|---|
| 11/30/2023 | Sold | -- |
Source:  GTARMLS #23014916 Report a problem GTARMLS #23014916 Report a problem | ||
| 11/7/2023 | Pending sale | $135,000$61/sqft |
Source: GTARMLS #23014916 Report a problem | ||
| 11/4/2023 | Listed for sale | $135,000$61/sqft |
Source: GTARMLS #23014916 Report a problem | ||
Public tax history
| Year | Property taxes | Tax assessment |
|---|---|---|
| 2023 | $3,046 -6.3% | $215,480 +8.4% |
| 2022 | $3,252 +18.6% | $198,780 +30.4% |
| 2021 | $2,741 +2.6% | $152,400 +10.5% |
| 2020 | $2,671 +6.5% | $137,980 +11.7% |
| 2019 | $2,507 -0.1% | $123,580 +7.2% |
| 2018 | $2,509 -1.2% | $115,230 -1.2% |
| 2017 | $2,539 -5.1% | $116,620 -6.4% |
| 2016 | $2,675 +21% | $124,590 +18.7% |
| 2015 | $2,211 | $104,930 |
Find assessor info on the county website
Neighborhood: 75754
Nearby homes
- $213,000-- bd-- ba2.2k sqft245 Vz County Road 4807, Ben Wheeler, TX 75754Off Market
- $37,290-- bd-- ba1.2k sqft202 Private Road 8806, Ben wheeler, TX 75754Off Market
- $223,7003 bd2 ba1.6k sqft305 Vz County Road 4807, Murchison, TX 75754Off Market

- $--3 bd2 ba1.3k sqft121 Private Road 8806, Ben Wheeler, TX 75754Sold
- $10,770-- bd-- ba-- sqft245 Vz County Road 4807, Ben wheeler, TX 75754Off Market
- $430,0004 bd2 ba2.3k sqft205 Vz County Road 4807, Ben Wheeler, TX 75754For Sale
- $15,310-- bd-- ba1.4k sqft343 Vz County Road 4807, Ben Wheeler, TX 75754Off Market
- $120,000-- bd-- ba1.4k sqft343 Vz County Road 4807, Ben Wheeler, TX 75754Off Market
Nearby schools
GreatSchools rating
- 5/10Van Middle SchoolGrades: 2-6Distance: 9.2 mi
- 8/10Van Junior High SchoolGrades: 7-8Distance: 9.4 mi
- 4/10Van High SchoolGrades: 9-12Distance: 10.4 mi
Schools provided by the listing agent
- Elementary: Van
- Middle: Van
- High: Van
Source: GTARMLS. This data may not be complete. We recommend contacting the local school district to confirm school assignments for this home.
- Texas
- Van Zandt County
- Ben Wheeler
- 75754
- 245 Vz County Road 4807
Nearby cities
Nearby zip codes
Other Ben Wheeler Topics
