Move Right Into this South Facing Pre-War 3br with W/D and Endless Light and Closet Space!
Enter this beautiful pre-war home through a gracious foyer flanked by the south-facing living room on one side and the dining room and semi-open kitchen on the other. Off the bedroom wing hallway, you will find two large bedrooms, two full bathrooms and a W/D. Both windowed bathrooms have closets and have been newly renovated in pre-war style with white subway tiles and basketweave heated marble floors. The primary bedroom, spanning over 18ft long, has three closets and an en-suite bathroom. The second bedroom features a massive, fully built-out walk-in closet. In the living room, you will find streaming southern light and tasteful built-ins providing vast storage. The windowed kitchen flows seamlessly with the dining room and boasts a paneled SubZero refrigerator, double wall ovens, a double sink, and extensive counter and cabinet space. The third bedroom was cleverly carved out of the dining room and has a built-in closet, desk and shelves. The dining room, with a bar and wine fridge, comfortably fits a table for 6 with room to spare. Central air is permitted with board approval.
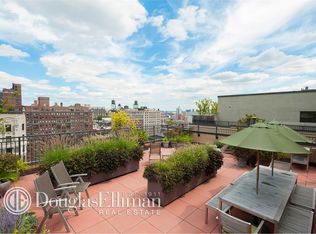
The Armstead was built in 1925. The lobby features marble walls and floors with carved wood ceilings and was recently refreshed with new décor and built-in package storage. Amenities include a full-time doorman, live-in super, bicycle room, storage, laundry and a beautifully landscaped roof deck with an electric grill. The Armstead is pet friendly. 80% financing permitted as are pieds-a-terre. Fuel surcharge of $171.50.
The prime Upper West Side location is outstanding and in close proximity to Riverside Park, Book Culture, Shakespeare & Co, Hex & Co gaming store, Westside Market, H Mart, Mamas TOO!, Silver Moon Bakery, Marlow Bistro, Community Food & Juice, Sal & Carmines Pizza, Saiguette, Cafe Du Soleil, Schatzies Prime Meats, Thai Market, Absolute Bagels, Blue Bottle Coffee and dozens of other terrific cafes, bakeries, bars, boutiques and restaurants. Transit is convenient with the 1 train a block away.
Sold
$1,975,000
245 W 104th St APT 8D, Manhattan, NY 10025
3beds
--sqft
Coop
Built in 1926
-- sqft lot
$1,959,300 Zestimate®
$--/sqft
$7,064 Estimated rent
Home value
$1,959,300
$1.80M - $2.14M
$7,064/mo
Zestimate® history
Owner options
List your home for rent
$7,064/mo
Rent Zestimate®
Find your next renter with Zillow Rental Manager. Plus, with online applications, you can quickly screen prospective tenants – for free.
$7,064/mo
Rent Zestimate®
Refinance and save
$14,330/mo
Est. payment
Refinancing to a lower rate could help reduce your monthly payments and save thousands over the life of the loan.
$14,330/mo
Est. payment
Explore your selling options
Work with a Zillow partner agent
Leverage their expertise and Zillow's premium Showcase listings to get your home seen by more buyers.
Get startedList with your own agent
Get your home in front of millions of buyers by listing it on Zillow.
Learn how to do itSell it yourself
Take full control of how buyers see your home on Zillow by listing For Sale by Owner (FSBO).
List your homeWhat's special
Southern lightLarge bedroomsEn-suite bathroomCarved wood ceilingsWalk-in closetDouble sinkThree closets
Zillow last checked:
Listing updated:
Listed by:
Rebecca Gotlieb,
Digs Realty Group,
Daniel Gotlieb
Source: StreetEasy,MLS#: S1742714
Facts & features
Interior
Bedrooms & bathrooms
- Bedrooms: 3
- Bathrooms: 2
- Full bathrooms: 2
Rooms
- Room types: Bike Room
Appliances
- Included: Dishwasher, Washer/Dryer
- Laundry: Inside
Features
- Flooring: Hardwood
Interior area
- Total structure area: 0
Property
Features
- Has view: Yes
- View description: City
Details
- Parcel number: 01876000710565838D
- Special conditions: Resale
Construction
Type & style
- Home type: Cooperative
- Property subtype: Coop
Condition
- Year built: 1926
Community & HOA
Community
- Features: Doorman, Full Time Doorman
- Security: Doorman, Full-Time Doorman
- Subdivision: Upper West Side
HOA
- Has HOA: Yes
- Amenities included: Laundry, Elevator(s)
- Services included: Maintenance
- HOA fee: $2,456 monthly
Location
- Region: Manhattan
Financial & listing details
- Date on market: 11/6/2024
Price history
| Date | Event | Price |
|---|---|---|
| 5/15/2025 | Sold | $1,975,000-1% |
Source: Public Record Report a problem | ||
| 11/16/2024 | Contingent | $1,995,000 |
Source: StreetEasy #S1742714 Report a problem | ||
| 11/6/2024 | Listed for sale | $1,995,000+7% |
Source: StreetEasy #S1742714 Report a problem | ||
| 12/11/2017 | Sold | $1,865,000+45.1% |
Source: Public Record Report a problem | ||
| 4/21/2007 | Sold | $1,285,000 |
Source: Public Record Report a problem | ||
Public tax history
| Year | Property taxes | Tax assessment |
|---|---|---|
| 2010 | -- | -- |
| 2009 | -- | -- |
| 2008 | -- | -- |
| 2007 | -- | -- |
Find assessor info on the county website
Neighborhood: Upper West Side
Nearby homes
- $878,9002 bd1 ba-- sqft245 W 104th St APT 2F, New York, NY 10025Off Market
- $2,176,2002 bd3 ba-- sqft245 W 104th St APT 4A, New York, NY 10025Off Market
- $1,195,3002 bd2 ba-- sqft245 W 104th St APT 4E, New York, NY 10025Off Market
- $990,0002 bd2 ba-- sqft245 W 104th St APT 5C, Manhattan, NY 10025Sold

- $1,743,1002 bd2 ba-- sqft245 W 104th St APT 7D, New York, NY 10025Off Market
- $1,948,000-- bd-- ba-- sqft245 W 104th St APT 9A, New York, NY 10025Off Market
- $2,500,0004 bd3 ba-- sqft245 W 104th St APT 11A, Manhattan, NY 10025Sold
- $689,300-- bd-- ba-- sqft245 W 104th St APT 12A, New York, NY 10025Off Market
Nearby schools
GreatSchools rating
- 7/10Ps 145 The Bloomingdale SchoolGrades: PK-5Distance: 0.2 mi
- 2/10West Prep AcademyGrades: 6-8Distance: 0.2 mi
- 5/10Young Women's Leadership SchoolGrades: 6-12Distance: 0.2 mi
- New York
- New York County
- New York
- 10025
- Manhattan
- Upper West Side
- 245 W 104th St Apartment 8D
