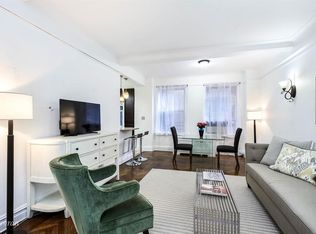
Exceptionally large, 3 bed, 2½ bath apartment in one of the most desirable buildings in Manhattan Valley. Currently configured as a 2 bed, living room and formal dining room, the layout is easily converted to a 3 bedroom apartment with a large living/dining area plus den, see alternate floor plan. The apartment has all of the desirable prewar attributes – 9 foot beamed ceilings, herringbone, parquet and strip oak floors, picture molding and abundant closets.
Enter into a roomy hall, to the right is a huge foyer that can be used as an extra room, an office, a den or a playroom. There are two enormous closets, one of which is perfect for a washer dryer. If you walk straight in from the entry hall, you come to the kitchen in which the owner lovingly maintained the original cabinets with hook closures. Off the kitchen is the half bath. The kitchen opens to the formal dining room large enough to accommodate dining for 12 or more. Next to the dining room is the stately living room which can be easily converted into a den and a third bedroom, see alternate floor plan. The primary bedroom faces west with tree top views and has a windowed ensuite bath with separate shower and walk in closet. The second bedroom also has a windowed ensuite bath and enormous walk in closet.
This stately building was built in 1929 and features a beautiful lobby with terrazzo floors, tasteful furniture and regularly changed flowering plants. There is a spectacular roof deck with mature plantings, comfortable furniture and gorgeous panoramic views. It even has an herb garden where you can pick a little basil for dinner. The basement has a large, spotlessly clean laundry room, playroom, storage room and bike storage. Each side of the building has two elevators for your convenience. This is a full service building with an exceptional staff, 24-hour doorman, live-in resident manager, handyman and porters. Pets are welcome! No Pied-a-terre’s please. The building is located between Riverside and Central Park, and has excellent transportation options – the 1, B and C trains, a short distance to the express at 96th Street, the M104 Bus and M60 to LaGuardia. It is a vibrant neighborhood, close to Columbia University, St. John the Divine and Riverside Church, with lots of excellent restaurants and gourmet food stores to choose from. Absolute Bagels is right downstairs, Silver Moon bakery, Serefina and Mama’s Too Pizza are right down the street. Contact sellers agent for showings.
Sold
$1,775,000
245 W 107th St APT 3B, New York, NY 10025
3beds
--sqft
Coop
Built in 1929
-- sqft lot
$1,932,200 Zestimate®
$--/sqft
$7,708 Estimated rent
Home value
$1,932,200
$1.78M - $2.13M
$7,708/mo
Zestimate® history
Owner options
List your home for rent
$7,708/mo
Rent Zestimate®
Find your next renter with Zillow Rental Manager. Plus, with online applications, you can quickly screen prospective tenants – for free.
$7,708/mo
Rent Zestimate®
Refinance and save
$12,225/mo
Est. payment
Refinancing to a lower rate could help reduce your monthly payments and save thousands over the life of the loan.
$12,225/mo
Est. payment
Explore your selling options
Work with a Zillow partner agent
Leverage their expertise and Zillow's premium Showcase listings to get your home seen by more buyers.
Get startedList with your own agent
Get your home in front of millions of buyers by listing it on Zillow.
Learn how to do itSell it yourself
Take full control of how buyers see your home on Zillow by listing For Sale by Owner (FSBO).
List your homeWhat's special
Zillow last checked:
Listing updated:
Listed by:
Michele Dellinger,
Douglas Elliman
Source: StreetEasy,MLS#: S1722503
Facts & features
Interior
Bedrooms & bathrooms
- Bedrooms: 3
- Bathrooms: 3
- Full bathrooms: 2
- 1/2 bathrooms: 1
Rooms
- Room types: Bike Room, Childrens Playroom, Recreation Room
Appliances
- Laundry: Inside
Interior area
- Total structure area: 0
Property
Details
- Parcel number: 01879000110566473B
- Special conditions: Resale
Construction
Type & style
- Home type: Cooperative
- Property subtype: Coop
Condition
- Year built: 1929
Community & HOA
Community
- Features: Full Time Doorman
- Security: Full-Time Doorman
- Subdivision: Manhattan Valley
HOA
- Has HOA: Yes
- Amenities included: Laundry, Elevator(s)
- Services included: Maintenance
- HOA fee: $2,695 monthly
Location
- Region: New York
Financial & listing details
- Date on market: 6/16/2024
Price history
| Date | Event | Price |
|---|---|---|
| 11/8/2024 | Sold | $1,775,000+4.4% |
Source: Public Record Report a problem | ||
| 7/18/2024 | Pending sale | $1,700,000 |
Source: StreetEasy #23058971 Report a problem | ||
| 6/16/2024 | Listed for sale | $1,700,000 |
Source: StreetEasy #23058971 Report a problem | ||
Public tax history
Tax history is unavailable.
Find assessor info on the county website
Neighborhood: Upper West Side
Nearby homes
- $2,109,7003 bd2 ba-- sqft245 W 107th St APT 4B, New York, NY 10025Off Market
- $1,280,500-- bd-- ba-- sqft245 W 107th St APT 4F, Manhattan, NY 10025Off Market
- $1,393,3002 bd2 ba-- sqft245 W 107th St APT 4H, New York, NY 10025Off Market
- $1,059,6002 bd1 ba-- sqft245 W 107th St APT 5G, New York, NY 10025Off Market
- $1,882,8003 bd2 ba-- sqft245 W 107th St APT 7C, New York, NY 10025Off Market
- $1,533,500-- bd-- ba-- sqft245 W 107th St APT 8F, Manhattan, NY 10025Off Market
- $976,700-- bd-- ba-- sqft245 W 107th St APT 9A, New York, NY 10025Off Market
- $1,513,500-- bd-- ba-- sqft245 W 107th St APT 9B, New York, NY 10025Off Market
- $1,352,200-- bd-- ba-- sqft245 W 107th St APT 9F, New York, NY 10025Off Market
Nearby schools
GreatSchools rating
- 4/10Ps 165 Robert E SimonGrades: PK-5Distance: 0.1 mi
- 2/10West Prep AcademyGrades: 6-8Distance: 0.1 mi
- 5/10Young Women's Leadership SchoolGrades: 6-12Distance: 0.3 mi
- New York
- New York County
- New York
- 10025
- Manhattan
- Upper West Side
- 245 W 107th St Apartment 3B
Nearby cities
Nearby neighborhoods
Nearby zip codes
Other New York Topics
