Skip main navigation
Off market
  • $2,970,200

    245 W 14th St APT 2C, New York, NY 10011

    1beds
    1,509sqft
    Condo
    Built in 2016
    -- sqft lot
    $2,970,200 Zestimate®
    $1,968/sqft
    $7,744 Estimated rent

    Home value

    $2,970,200

    $2.70M - $3.21M

    $7,744/mo

    Zestimate® history
    Loading
    Loading...

    Owner options

    List your home for rent

    $7,744/mo

    Rent Zestimate®

    Find your next renter with Zillow Rental Manager. Plus, with online applications, you can quickly screen prospective tenants – for free.

    Learn more

    $7,744/mo

    Rent Zestimate®

    Refinance and save

    $20,520/mo

    Est. payment

    Refinancing to a lower rate could help reduce your monthly payments and save thousands over the life of the loan.

    See today's rates

    $20,520/mo

    Est. payment

    Explore your selling options

    Work with a Zillow partner agent

    Leverage their expertise and Zillow's premium Showcase listings to get your home seen by more buyers.

    Get started

    List with your own agent

    Get your home in front of millions of buyers by listing it on Zillow.

    Learn how to do it

    Sell it yourself

    Take full control of how buyers see your home on Zillow by listing For Sale by Owner (FSBO).

    List your home

    What's special

    Great room

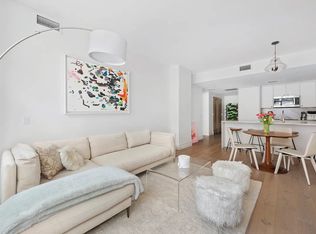
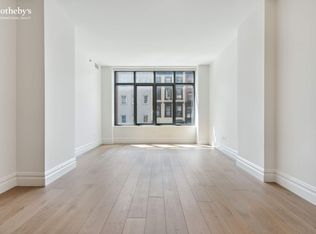
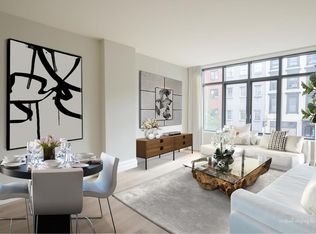
    Unparalleled sophistication describes this incredible two bedroom home with a massive private outdoor oasis, in the heart of one of the most historic and exciting neighborhoods in downtown Manhattan. Set in the recently developed, "The Village Green West", a boutique condominium known for its services and amenities, this special home is now ready for its new owner! In addition to 1,500 sf of open style living, this loft like home also has a 565sf private terrace that spans the entire north side of the apartment. The terrace was professionally designed to be both an entertaining space, but also a tranquil garden. The outdoor kitchen area features a refrigerator, a wet bar with bar seating and a built-in barbecue grill. There is also a custom firepit and lush landscaping that is encases the footprint of the terrace in custom, elevated planter boxes. This home is truly the best of indoor and outdoor living. The custom kitchen was designed by Poggenpohl and is wrapped in white cabinets, marble countertops with an overhang for barstool seating. Plus, a backsplash slab of marble and Mielle appliances that includes a five-top range. The oversized great room is completely open to the terrace through floor to ceiling glass windows with seamless access to the outdoor space. There is ample room to accommodate an 8 person dining table with plenty of space for a separate living room. The owner's current configuration provides flexibility between having a second bedroom or a den/home office. Fabricated, custom paneled glass doors separate the great room and the second bedroom. You also have access to the terrace from this room, which includes a massive walk-in closet and a marble tiled bathroom just steps away. On the other side of the home is the primary bedroom that also has private access to the terrace allowing for someone to create their own private outdoor moment. The room currently features a king size bed, multiple closets and an ensuite bathroom. The bathroom features bright tones of marble and tile that give off a turn of the century warmth. There are double sinks, a deep soaking tub, glass encased shower and ample storage. Unique features also include 6? wide European white oak flooring throughout, sound attenuated windows, high efficiency central heating and cooling, a washer & dryer, custom paneled doors and base moldings. Services at The Village Green West include a 24-hour doorman/concierge, a rooftop garden, bicycle storage and a fitness center that includes a treatment room, a sauna and lounge area. Plus, a large storage unit can transfer with the sale.

    This property is off market, which means it's not currently listed for sale or rent on Zillow. This may be different from what's available on other websites or public sources.

    Facts & features

    Interior

    Bedrooms & bathrooms
    • Bedrooms: 1
    • Bathrooms: 1
    • Full bathrooms: 1
    Cooling
    • None
    Interior area
    • Total interior livable area: 1,509 sqft

    Property

    Parking
    • Parking features: None
    Details
    • Parcel number: 007641204

    Construction

    Type & style
    • Home type: Condo
    Condition
    • Year built: 2016

    Community & HOA

    Community
    • Features: Doorman, On Site Laundry Available
    HOA
    • Has HOA: Yes
    • HOA fee: $2,149 monthly
    Location
    • Region: New York

    Financial & listing details

    • Price per square foot: $1,968/sqft
    • Tax assessed value: $714,880
    • Annual tax amount: $35,588

    Price history

    DateEventPrice
    12/29/2021Listing removed--
    Source: Douglas Elliman Report a problem
    12/22/2021Pending sale$3,400,000+9.8%$2,253/sqft
    Source: Douglas Elliman #4849042 Report a problem
    12/7/2021Sold$3,096,250-8.9%$2,052/sqft
    Source: Public Record Report a problem
    5/13/2021Pending sale$3,400,000$2,253/sqft
    Source: StreetEasy #4849042 Report a problem
    2/6/2021Listed for sale$3,400,000+19.3%$2,253/sqft
    Source: Douglas Elliman #4849042 Report a problem
    5/12/2016Sold$2,851,100$1,889/sqft
    Source: Public Record Report a problem

    Public tax history

    YearProperty taxesTax assessment
    2025$35,588 -1%$321,696 +6.3%
    2024$35,949 +3.1%$302,578 +1.8%
    2023$34,873 $297,160 +4%
    2022-- $285,783 +9.6%
    2021-- $260,685 -10.6%
    2020-- $291,544 +1.9%
    2019$25,607 -22%$286,238 +3.6%
    2018$32,839 +0.9%$276,232 +2.8%
    2017$32,540 +9.6%$268,737 +16.7%
    2016$29,688 $230,283
    Find assessor info on the county website

    Neighborhood: Chelsea

    Nearby schools

    GreatSchools rating