Location Speaks For Itself in this opportunity to purchase and own this renovated home located in the Sweet Spot of Loveland. This location on 8th Steet with its charmful setting is just 4 - 5 blocks to the redeveloped Old Town with the Hustle and Bustle of the many Events and Festivities downtown Loveland has to offer. The moment you walk by or drive up you notice the most amazing curb appeal of this 2-story craftsman style home with a large covered front porch. The moment you walk in the front door you recognize the quality and care that has gone into this home's refurbishment with main floor featuring wood floors, wood beams, iron railing staircase, large living room overlooking front porch and front side of yard, dining room with sliding doors to the back yard, a gorgeous kitchen with cabinets and backsplash to the ceiling, SS appliances. Behind all of this is a full bathroom (shower), family room, storage/pantry off of street side additional entrance and laundry/mud room for a second access to the back yard. Upper level includes a spacious primary suite with luxury bathroom that boasts a huge walk-in shower. 2 additional bedrooms and full bath. Off the back side family room there is a staircase to a 4th and very private bedroom. The large back yard is for the outdoor lover and entertainer with an abundance of stamped concrete patio and walkway to the newer 964 square feet detached garage/shop with 3 overhead doors from the street and a 4th used as access to back yard. This garage has plenty of 2nd story storage accessed by stairs and has an electrified hoist/elevator for heavy and bulky items. There is a long, wide area behind a double gate for RV parking. This home is warm and comfortable with NEW furnace, A/C and bedroom carpeting. The entire property shows pride of ownership! Several parks within 6 blocks. Garde and Middle Schools with a few blocks.
Sold for $849,700
$849,700
245 W 8th St, Loveland, CO 80537
4beds
2,535sqft
Single Family Residence
Built in 1908
10,242 Square Feet Lot
$851,600 Zestimate®
$335/sqft
$2,721 Estimated rent
Home value
$851,600
$809,000 - $894,000
$2,721/mo
Zestimate® history
Owner options
List your home for rent
$2,721/mo
Rent Zestimate®
Find your next renter with Zillow Rental Manager. Plus, with online applications, you can quickly screen prospective tenants – for free.
$2,721/mo
Rent Zestimate®
Refinance and save
$4,881/mo
Est. payment
Refinancing to a lower rate could help reduce your monthly payments and save thousands over the life of the loan.
$4,881/mo
Est. payment
Explore your selling options
Work with a Zillow partner agent
Leverage their expertise and Zillow's premium Showcase listings to get your home seen by more buyers.
Get startedList with your own agent
Get your home in front of millions of buyers by listing it on Zillow.
Learn how to do itSell it yourself
Take full control of how buyers see your home on Zillow by listing For Sale by Owner (FSBO).
List your homeWhat's special
Zillow last checked:
Listing updated:
Listed by:
Dave Trujillo 970-222-0340,
Group Centerra
Bought with:
Shannon Miller, 100087665
RE/MAX Alliance-FTC South
Source: IRES as distributed by MLS GRID,MLS#: 1046949
Facts & features
Interior
Bedrooms & bathrooms
- Bedrooms: 4
- Bathrooms: 3
- Full bathrooms: 2
- 3/4 bathrooms: 1
- Main level bathrooms: 3
Primary bedroom
- Description: Carpet
- Features: 5 Piece Primary Bath
- Level: Upper
- Area: 143 Square Feet
- Dimensions: 11 x 13
Bedroom 2
- Description: Carpet
- Level: Upper
- Area: 72 Square Feet
- Dimensions: 6 x 12
Bedroom 3
- Description: Carpet
- Level: Upper
- Area: 90 Square Feet
- Dimensions: 9 x 10
Bedroom 4
- Description: Wood
- Level: Upper
- Area: 196 Square Feet
- Dimensions: 14 x 14
Dining room
- Description: Wood
- Level: Main
- Area: 156 Square Feet
- Dimensions: 12 x 13
Family room
- Description: Vinyl
- Level: Main
- Area: 210 Square Feet
- Dimensions: 14 x 15
Kitchen
- Description: Wood
- Level: Main
- Area: 192 Square Feet
- Dimensions: 12 x 16
Laundry
- Description: Vinyl
- Level: Main
- Area: 72 Square Feet
- Dimensions: 8 x 9
Living room
- Description: Wood
- Level: Main
- Area: 300 Square Feet
- Dimensions: 12 x 25
Heating
- Forced Air
Cooling
- Central Air
Appliances
- Included: Gas Range, Dishwasher, Refrigerator, Microwave
Features
- Separate Dining Room
- Windows: Window Coverings
- Basement: Partial,Unfinished
Interior area
- Total structure area: 2,251
- Total interior livable area: 2,535 sqft
- Finished area above ground: 2,251
Property
Parking
- Total spaces: 3
- Parking features: RV Access/Parking, >8' Garage Door, Oversized
- Garage spaces: 3
- Details: Detached
Features
- Levels: Two
- Stories: 2
- Patio & porch: Patio
- Exterior features: Sprinkler System
- Fencing: Fenced,Wood
Lot
- Size: 10,242 Square Feet
- Features: Corner Lot, Level
Details
- Parcel number: R0396451
- Zoning: R1E
- Special conditions: Private Owner
Construction
Type & style
- Home type: SingleFamily
- Property subtype: Single Family Residence
Materials
- Frame
- Roof: Composition
Condition
- New construction: No
- Year built: 1908
Utilities & green energy
- Electric: City of LVLD
- Gas: Xcel Energy
- Sewer: Public Sewer
- Water: City
- Utilities for property: Natural Gas Available, Electricity Available
Community & HOA
Community
- Subdivision: Mishler
HOA
- Has HOA: No
Location
- Region: Loveland
Financial & listing details
- Price per square foot: $335/sqft
- Tax assessed value: $559,200
- Annual tax amount: $2,968
- Date on market: 11/6/2025
- Listing terms: Cash,Conventional,VA Loan
- Exclusions: Personal Property, Clothes Washer, Clothes Dryer
- Electric utility on property: Yes
Price history
| Date | Event | Price |
|---|---|---|
| 12/5/2025 | Sold | $849,700$335/sqft |
Source:  IRES as distributed by MLS GRID #1046949 Report a problem IRES as distributed by MLS GRID #1046949 Report a problem | ||
| 11/10/2025 | Pending sale | $849,700$335/sqft |
Source:  REcolorado as distributed by MLS GRID #IR1046949 Report a problem REcolorado as distributed by MLS GRID #IR1046949 Report a problem | ||
| 11/6/2025 | Listed for sale | $849,700+20.5%$335/sqft |
Source: REcolorado as distributed by MLS GRID #IR1046949 Report a problem | ||
| 1/19/2022 | Listing removed | -- |
Source: IRES as distributed by MLS GRID #932376 Report a problem | ||
| 2/24/2021 | Sold | $705,000+0.7%$278/sqft |
Source: IRES as distributed by MLS GRID #932376 Report a problem | ||
| 1/30/2021 | Listed for sale | $700,000+30.8%$276/sqft |
Source: IRES as distributed by MLS GRID #932376 Report a problem | ||
| 7/8/2019 | Listing removed | $535,000$211/sqft |
Source: The Group Inc. #874725 Report a problem | ||
| 6/28/2019 | Price change | $535,000-2.6%$211/sqft |
Source: The Group Inc. #874725 Report a problem | ||
| 5/9/2019 | Price change | $549,000-4.5%$217/sqft |
Source: The Group Inc. #874725 Report a problem | ||
| 4/15/2019 | Price change | $574,9000%$227/sqft |
Source: The Group Inc. #874725 Report a problem | ||
| 3/15/2019 | Listed for sale | $575,000$227/sqft |
Source: The Group Inc. #874725 Report a problem | ||
Public tax history
| Year | Property taxes | Tax assessment |
|---|---|---|
| 2025 | $2,989 +0.7% | $34,950 -14.5% |
| 2024 | $2,968 +26.7% | $40,870 -1% |
| 2023 | $2,343 -2.7% | $41,267 +40.2% |
| 2022 | $2,407 +13.4% | $29,440 -2.8% |
| 2021 | $2,123 +1.7% | $30,287 +13.4% |
| 2020 | $2,088 +27.2% | $26,705 -0.7% |
| 2019 | $1,641 | $26,892 +34.8% |
| 2018 | $1,641 | $19,944 |
| 2017 | $1,641 +16.1% | $19,944 +24.2% |
| 2016 | $1,413 +21% | $16,063 0% |
| 2015 | $1,168 +17.2% | $16,070 +21.2% |
| 2014 | $997 | $13,260 |
| 2013 | -- | $13,260 +11.3% |
| 2012 | -- | $11,910 |
| 2011 | -- | $11,910 -15.2% |
| 2010 | -- | $14,050 |
| 2009 | -- | $14,050 -14.8% |
| 2008 | -- | $16,500 |
| 2007 | -- | $16,500 +8.8% |
| 2006 | -- | $15,170 |
| 2005 | -- | $15,170 +1.5% |
| 2004 | -- | $14,950 +9.8% |
| 2002 | -- | $13,610 |
| 2001 | -- | $13,610 |
Find assessor info on the county website
Neighborhood: 80537
Nearby homes
- $502,6004 bd2 ba1.6k sqft233 W 8th St, Loveland, CO 80537Off Market
- $638,1005 bd3 ba3k sqft840 Grant Ave, Loveland, CO 80537Off Market
- $936,7003 bd2 ba2.9k sqft303 W 8th St, Loveland, CO 80537Off Market
- $315,9001 bd1 ba1.1k sqft211 W 8th St, Loveland, CO 80537Off Market
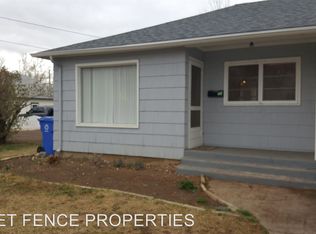
- $323,9002 bd1 ba459 sqft855 Grant Ave, Loveland, CO 80537Off Market
- $303,8001 bd1 ba-- sqft207 W 8th St, Loveland, CO 80537Off Market
- $754,8004 bd1 ba3.3k sqft764 Grant Ave, Loveland, CO 80537Off Market
- $475,5002 bd1 ba3k sqft803 Garfield Ave, Loveland, CO 80537Off Market
Nearby schools
GreatSchools rating
- 6/10Truscott Elementary SchoolGrades: K-5Distance: 0.2 mi
- 4/10Bill Reed Middle SchoolGrades: 6-8Distance: 0.4 mi
- 6/10Thompson Valley High SchoolGrades: 9-12Distance: 1.4 mi
Schools provided by the listing agent
- Elementary: Truscott
- Middle: Bill Reed
- High: Thompson Valley
Source: IRES as distributed by MLS GRID. This data may not be complete. We recommend contacting the local school district to confirm school assignments for this home.
Get a cash offer in 3 minutes
Find out how much your home could sell for in as little as 3 minutes with a no-obligation cash offer.
Estimated market value
$851,600
Get a cash offer in 3 minutes
Find out how much your home could sell for in as little as 3 minutes with a no-obligation cash offer.
Estimated market value
$851,600
- Colorado
- Larimer County
- Loveland
- 80537
- 245 W 8th St
Nearby cities
Nearby zip codes
Other Loveland Topics
