Skip main navigation
Off market
  • $3,995,800

    245 W 99th St APT 16B, New York, NY 10025

    5beds
    2,725sqft
    Condo
    Built in 2008
    -- sqft lot
    $3,995,800 Zestimate®
    $1,466/sqft
    $17,211 Estimated rent

    Home value

    $3,995,800

    $3.68M - $4.32M

    $17,211/mo

    Zestimate® history
    Loading
    Loading...

    Owner options

    List your home for rent

    $17,211/mo

    Rent Zestimate®

    Find your next renter with Zillow Rental Manager. Plus, with online applications, you can quickly screen prospective tenants – for free.

    Learn more

    $17,211/mo

    Rent Zestimate®

    Refinance and save

    $28,137/mo

    Est. payment

    Refinancing to a lower rate could help reduce your monthly payments and save thousands over the life of the loan.

    See today's rates

    $28,137/mo

    Est. payment

    Explore your selling options

    Work with a Zillow partner agent

    Leverage their expertise and Zillow's premium Showcase listings to get your home seen by more buyers.

    Get started

    List with your own agent

    Get your home in front of millions of buyers by listing it on Zillow.

    Learn how to do it

    Sell it yourself

    Take full control of how buyers see your home on Zillow by listing For Sale by Owner (FSBO).

    List your home

    What's special

    White glove service condominiumCustom built-in closetsDouble vanityDeep soaking tubSeparate large laundry roomCoat closet

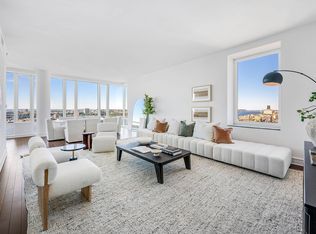
    Enjoy fantastic city views from every room at this beautiful and mint condition 4 bedroom home at the Ariel Condominium. Enter into a gracious gallery that features a coat closet and newly done powder room. The gallery opens up to a sprawling 32 foot long great room with open South and East views and is flooded with light. The eat-in kitchen and great room boast a wall of East facing floor-to-ceiling windows providing picturesque views of the skyline. The eat-in chef's kitchen features stainless steel Viking appliances, including a vented oven and stove, wine refrigerator, natural stone counters, glass backsplash, and a plethora of cabinet space. Off of the eat-in kitchen, separated by a beautiful opaque glass custom sliding barn door is an office or extra bedroom with two closets, including one massive walk-in. Separated nicely from the entertaining space is the bedroom wing of the apartment. All of the bedrooms face West and enjoy the benefit of being pin drop quiet, while still being bright with open City views. The spacious primary bedroom boasts a wall of custom built-in closets, and a gorgeous, windowed primary bath that has a double vanity and a deep soaking tub with separate stall shower. One of the secondary bedrooms is an over 21 foot long double bedroom, complete with two closets and an en-suite bathroom with a double vanity. The large third bedroom also has an en-suite bathroom as well as great storage space. Other special features of this apartments include soaring, 10 foot ceilings, two zones of central air, a separate large laundry room with a Miele washer/dryer and hardwood floors. The Ariel is a white glove service condominium with both a doorman and concierge. It features a fully equipped, attended fitness center, and yoga/pilates studio with free of charge fitness classes, a 51 foot indoor swimming pool, men's and women's locker rooms with steam, indoor and outdoor play area, and a basketball court. Across the street at the sister Ariel East building, residents can use the large party room which has a grand piano, screening room and full catering kitchen.

    This property is off market, which means it's not currently listed for sale or rent on Zillow. This may be different from what's available on other websites or public sources.
    Facts & features

    Interior

    Bedrooms & bathrooms
    • Bedrooms: 5
    • Bathrooms: 4
    • Full bathrooms: 3
    • 1/2 bathrooms: 1
    Cooling
    • Central
    Appliances
    • Included: Dishwasher, Dryer, Washer
    Interior area
    • Total interior livable area: 2,725 sqft

    Property

    Lot
    • Size: 5,803 Square Feet
    Details
    • Parcel number: 018711036

    Construction

    Type & style
    • Home type: Condo
    Condition
    • Year built: 2008

    Community & HOA

    Community
    • Features: Doorman
    HOA
    • Has HOA: Yes
    • HOA fee: $3,686 monthly
    Location
    • Region: New York

    Financial & listing details

    • Price per square foot: $1,466/sqft
    • Tax assessed value: $767,232
    • Annual tax amount: $40,106

    Price history

    DateEventPrice
    11/18/2022Sold$4,100,000-2.4%$1,505/sqft
    Source: Public Record Report a problem
    9/23/2022Pending sale$4,200,000$1,541/sqft
    Source: StreetEasy Report a problem
    8/1/2022Price change$4,200,000-4.5%$1,541/sqft
    Source: StreetEasy Report a problem
    6/29/2022Price change$4,400,000-2%$1,615/sqft
    Source: StreetEasy Report a problem
    6/20/2022Price change$4,490,000-4.5%$1,648/sqft
    Source: StreetEasy Report a problem
    5/25/2022Listed for sale$4,700,000+116.1%$1,725/sqft
    Source: StreetEasy Report a problem
    12/28/2020Sold$2,175,000-34.6%$798/sqft
    Source: Public Record Report a problem
    2/14/2008Sold$3,324,586$1,220/sqft
    Source: Public Record Report a problem

    Public tax history

    YearProperty taxesTax assessment
    2025$40,106 +2%$345,254 +7.4%
    2024$39,312 +3%$321,580 +1.5%
    2023$38,174 $316,709 -0.2%
    2022-- $317,393 +4.6%
    2021-- $303,316 -9.7%
    2020-- $335,811 +2.3%
    2019$31,838 -14.6%$328,262 +0.7%
    2018$37,297 +4.9%$325,942 +1.3%
    2017$35,547 +65.1%$321,888 +9.1%
    2016$21,527 $294,971 +6.9%
    2015$21,527 +221.3%$275,987 +6.2%
    2014$6,701 $259,872 +6.2%
    2013-- $244,701 +2.4%
    2012-- $238,977 +9.2%
    2011-- $218,840 -28.4%
    2010-- $305,448 +19.6%
    2009-- $255,410
    Find assessor info on the county website

    Neighborhood: Upper West Side

    Nearby schools

    GreatSchools rating