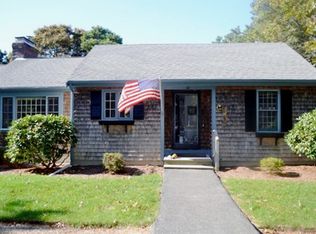
Discover easy Cape Cod living in the highly desirable Village of Yarmouth Port, at rarely available Deb's Hill! This inviting 2-bedroom townhouse-style condo offers the comfort of two levels plus a full basement with exterior access, providing excellent storage and future potential. The open, spacious kitchen features new quartz countertops and new appliances, while the flexible half bath offers room to add a shower. Relax on the deck overlooking the quiet, serene setting near conservation land.Residents enjoy exceptional amenities including a swimming pool, tennis courts, pickleball, internet, and basic cable. Just minutes from Gray's Beach, restaurants, shopping, walking trails, and everything this charming village has to offer. Ideally located in a central Mid-Cape location with easy access to Route 6 and Route 28 for convenient travel across Cape Cod.Whether you're seeking a year-round residence or a low-maintenance second home, this move-in-ready property offers comfort, convenience, and lifestyle. Association plans include a new deck and front door in the near future. Buyer to pay one-time buy-in fee of $680.See full listing for other items included in assoc. fees
Pending
$499,900
245 W Great Western Road UNIT 245, Yarmouth Port, MA 02675
2beds
1,360sqft
Townhouse
Built in 1983
-- sqft lot
$495,100 Zestimate®
$368/sqft
$680/mo HOA
What's special
New quartz countertopsNew appliancesOpen spacious kitchen
- 18 days |
- 931 |
- 43 |
Zillow last checked:
Listing updated:
Listed by:
Lydia Tavares 774-520-8253,
Citylights Homes, LLC
Source: CCIMLS,MLS#: 22602935
Facts & features
Interior
Bedrooms & bathrooms
- Bedrooms: 2
- Bathrooms: 2
- Full bathrooms: 1
- 1/2 bathrooms: 1
- Main level bathrooms: 1
Primary bedroom
- Description: Flooring: Carpet
- Features: Laundry Areas, High Speed Internet, HU Cable TV, Closet, Ceiling Fan(s)
- Level: Second
Bedroom 2
- Description: Flooring: Carpet
- Features: Bedroom 2, Laundry Areas, Shared Full Bath, Ceiling Fan(s), Closet, HU Cable TV
- Level: Second
Primary bathroom
- Features: Shared Full Bath
Dining room
- Features: Dining Room
- Level: First
Kitchen
- Description: Countertop(s): Quartz,Flooring: Laminate
- Features: Kitchen
- Level: First
Living room
- Description: Fireplace(s): Wood Burning,Flooring: Laminate,Door(s): Sliding
- Features: HU Cable TV, Living Room, Built-in Features
- Level: First
Heating
- Has Heating (Unspecified Type)
Cooling
- Central Air
Appliances
- Included: Dishwasher, Range Hood, Refrigerator, Electric Range, Freezer, Gas Water Heater
Features
- HU Cable TV
- Flooring: Laminate
- Doors: Sliding Doors
- Windows: Bay/Bow Windows
- Basement: Bulkhead Access,Full
- Number of fireplaces: 1
- Fireplace features: Wood Burning
- Common walls with other units/homes: Corner Unit, End Unit
Interior area
- Total structure area: 1,360
- Total interior livable area: 1,360 sqft
Property
Parking
- Total spaces: 2
- Parking features: Guest
- Has uncovered spaces: Yes
Features
- Stories: 2
- Entry location: First Floor,Walkout,Street Level
- Patio & porch: Deck
- Pool features: Community
- Fencing: Partial
Lot
- Features: Bike Path, School, Medical Facility, Major Highway, House of Worship, Near Golf Course, Cape Cod Rail Trail, Shopping, Public Tennis, Marina, In Town Location, Conservation Area, Wooded, East of Route 6, South of 6A, North of Route 28
Details
- Additional structures: Tennis Court(s)
- Parcel number: YARM M:0108 B:0012 L:0C3B
- Zoning: 102
- Special conditions: None
- Other equipment: Other
Construction
Type & style
- Home type: Townhouse
- Property subtype: Townhouse
- Attached to another structure: Yes
Materials
- Foundation: Block, Concrete Perimeter
- Roof: Shingle
Condition
- Actual
- New construction: No
- Year built: 1983
Utilities & green energy
- Sewer: Septic Tank, Private Sewer
Community & HOA
Community
- Features: Basic Cable, Snow Removal, Rubbish Removal, Road Maintenance, Common Area
HOA
- Has HOA: Yes
- Amenities included: Cable TV, Maintenance Structure, Snow Removal, Trash, Road Maintenance, Pool, Landscaping
- Services included: Sewer
- HOA fee: $680 monthly
Location
- Region: Yarmouth Port
Financial & listing details
- Price per square foot: $368/sqft
- Tax assessed value: $456,400
- Annual tax amount: $3,280
- Date on market: 6/17/2026
- Cumulative days on market: 18 days
- Ownership: Condo
- Road surface type: Paved
Estimated market value
$495,100
$470,000 - $520,000
$3,082/mo
Price history
| Date | Event | Price |
|---|---|---|
| 6/26/2026 | Pending sale | $499,900$368/sqft |
Source: MLS PIN #73535779 Report a problem | ||
| 6/17/2026 | Listed for sale | $499,900$368/sqft |
Source: MLS PIN #73535779 Report a problem | ||
Public tax history
Tax history is unavailable.
Monthly payment
Est. payment$--/mo
Payment breakdown
Explore the cost of this home by adjusting the details. Changes won't be saved.All calculations are estimates and provided by Zillow, Inc. for informational purposes only. Actual amounts may vary.
HOA fees may include property taxes on listings classified as Co-Ops. Contact the listing agent and/or owner for fee details.
Mortgage interest rates are dependent on a number of factors, including credit score, down payment, and repayment length. Interest rate data provided by Zillow Group Marketplace, Inc. as of 1/1/1970 from various mortgage lenders with which we have lead or other similar arrangements; the Estimated Payment is an average of those rates.
See how much you could borrow to make a competitive offer.
Climate risks
Neighborhood: Yarmouth Port
Nearby schools
GreatSchools rating
- 4/10Dennis-Yarmouth Intermediate SchoolGrades: 4-5Distance: 1 mi
- 6/10Dennis-Yarmouth Middle SchoolGrades: 6-7Distance: 1 mi
- 4/10Dennis-Yarmouth Regional High SchoolGrades: 8-12Distance: 1.4 mi
Schools provided by the listing agent
- District: Dennis-Yarmouth
Source: CCIMLS. This data may not be complete. We recommend contacting the local school district to confirm school assignments for this home.
A local agent can set up tours, give advice and negotiate with sellers.
- Massachusetts
- Barnstable County
- Yarmouth
- 02675
- Yarmouth Port
- 245 W Great Western Road Unit 245