Welcome home to this maintenance free 2 bed, 1 bath condo located in the heart of Schererville, with updates in all the right places! As you walk in, you're greeted by a spacious and open kitchen, dining room and living room that leads out to the balcony, perfect for coffee in the morning and warm summer night hangouts. Moving back inside the living room is home to a brick face gas fireplace, the master bedroom features a walk-in closet and at the entrance, this unit features a large laundry and storage room! The furnace and A/C unit were both replaced within the last 3 years. The condo amenities include a clubhouse, in-ground swimming pool and tennis court, perfect for summertime socializing. Association fees cover: grounds maintenance, building maintenance, snow removal, trash removal, water expense and maintaining association amenities. This location does not get better! Conveniently situated just seconds from shopping, restaurants, entertainment, gyms & bike trails; and this location also offers quick and easy access to the Illinois border via Route 30 heading west and Route 41 (Indianapolis Blvd) heading North to 80/94. Schedule your showing today!
Closed
$155,000
245 W Joliet St APT 302, Schererville, IN 46375
2beds
1,180sqft
Condominium
Built in 1986
-- sqft lot
$158,600 Zestimate®
$131/sqft
$1,623 Estimated rent
Home value
$158,600
$144,000 - $174,000
$1,623/mo
Zestimate® history
Owner options
List your home for rent
$1,623/mo
Rent Zestimate®
Find your next renter with Zillow Rental Manager. Plus, with online applications, you can quickly screen prospective tenants – for free.
$1,623/mo
Rent Zestimate®
Refinance and save
$1,238/mo
Est. payment
Refinancing to a lower rate could help reduce your monthly payments and save thousands over the life of the loan.
$1,238/mo
Est. payment
Explore your selling options
Work with a Zillow partner agent
Leverage their expertise and Zillow's premium Showcase listings to get your home seen by more buyers.
Get startedList with your own agent
Get your home in front of millions of buyers by listing it on Zillow.
Learn how to do itSell it yourself
Take full control of how buyers see your home on Zillow by listing For Sale by Owner (FSBO).
List your homeWhat's special
Brick face gas fireplaceIn-ground swimming poolTennis courtSpacious and open kitchenWalk-in closet
Zillow last checked:
Listing updated:
Listed by:
Michael Felder,
Keller Williams Preferred Real 708-798-1111,
O'Day Abdulla,
Keller Williams Preferred Real
Bought with:
Caitlin Hoekstra, RB22001555
Haven Realty
Source: NIRA as distributed by MLS GRID,MLS#: 819873
Facts & features
Interior
Bedrooms & bathrooms
- Bedrooms: 2
- Bathrooms: 1
- Full bathrooms: 1
Rooms
- Room types: Bedroom 2, Primary Bedroom, Living Room, Laundry, Kitchen, Dining Room
Primary bedroom
- Description: Walk-in closet
- Area: 162
- Dimensions: 12.0 x 13.5
Bedroom 2
- Area: 109.25
- Dimensions: 11.5 x 9.5
Dining room
- Area: 119
- Dimensions: 14.0 x 8.5
Kitchen
- Area: 85
- Dimensions: 8.5 x 10.0
Laundry
- Description: Laundry/Storage
- Area: 57.75
- Dimensions: 7.5 x 7.7
Living room
- Area: 231
- Dimensions: 16.5 x 14.0
Heating
- Forced Air
Appliances
- Included: Dishwasher, Washer, Refrigerator, Range Hood, Dryer
- Laundry: Laundry Room
Features
- Ceiling Fan(s), Open Floorplan, Walk-In Closet(s), Entrance Foyer, Double Vanity
- Windows: Blinds
- Has basement: No
- Number of fireplaces: 1
- Fireplace features: Living Room
Interior area
- Total structure area: 1,180
- Total interior livable area: 1,180 sqft
- Finished area above ground: 1,180
Property
Parking
- Parking features: Additional Parking, Paved, Asphalt
Features
- Levels: Other
- Patio & porch: Covered
- Pool features: In Ground
- Has view: Yes
- View description: Neighborhood
Lot
- Features: Landscaped
Details
- Parcel number: 451116207042000036
- Special conditions: Standard
Construction
Type & style
- Home type: Condo
- Property subtype: Condominium
- Attached to another structure: Yes
Condition
- New construction: No
- Year built: 1986
Utilities & green energy
- Sewer: Public Sewer
- Water: Public
- Utilities for property: Cable Connected, Natural Gas Connected, Water Connected, Sewer Connected, Electricity Connected
Community & HOA
Community
- Subdivision: Lejardin Horizontal Prop Regim
HOA
- Has HOA: Yes
- Amenities included: Clubhouse, Snow Removal, Pool, Park, Other, Management, Maintenance Grounds, Landscaping
- Services included: Maintenance Grounds, Snow Removal, Trash, Maintenance Structure
- HOA fee: $221 monthly
- HOA name: Le Jardin
- HOA phone: 219-322-8719
Location
- Region: Schererville
Financial & listing details
- Price per square foot: $131/sqft
- Tax assessed value: $153,400
- Annual tax amount: $954
- Date on market: 4/30/2025
- Listing agreement: Exclusive Right To Sell
- Listing terms: Cash,Conventional
Price history
| Date | Event | Price |
|---|---|---|
| 8/25/2025 | Sold | $155,000+0.1%$131/sqft |
Source:  NIRA as distributed by MLS GRID #819873 Report a problem NIRA as distributed by MLS GRID #819873 Report a problem | ||
| 7/31/2025 | Pending sale | $154,900$131/sqft |
Source: NIRA as distributed by MLS GRID #819873 Report a problem | ||
| 7/23/2025 | Price change | $154,900-6.1%$131/sqft |
Source: NIRA as distributed by MLS GRID #819873 Report a problem | ||
| 7/2/2025 | Price change | $164,900-5.7%$140/sqft |
Source: NIRA as distributed by MLS GRID #819873 Report a problem | ||
| 6/13/2025 | Price change | $174,900-2.8%$148/sqft |
Source: NIRA as distributed by MLS GRID #819873 Report a problem | ||
| 5/15/2025 | Price change | $179,900-2.7%$152/sqft |
Source: NIRA as distributed by MLS GRID #819873 Report a problem | ||
| 4/30/2025 | Listed for sale | $184,900+84.7%$157/sqft |
Source: NIRA as distributed by MLS GRID #819873 Report a problem | ||
| 5/11/2018 | Sold | $100,100$85/sqft |
Source: NIRA as distributed by MLS GRID #431556 Report a problem | ||
Public tax history
| Year | Property taxes | Tax assessment |
|---|---|---|
| 2025 | $1,027 +7.6% | $153,400 +5.3% |
| 2024 | $954 +17.4% | $145,700 +5.2% |
| 2023 | $813 +19.1% | $138,500 +18% |
| 2022 | $682 -2.7% | $117,400 +9.4% |
| 2021 | $701 +7.5% | $107,300 -0.1% |
| 2020 | $652 0% | $107,400 +8.2% |
| 2019 | $652 -61.8% | $99,300 +4.2% |
| 2018 | $1,708 +6.1% | $95,300 +10.8% |
| 2017 | $1,610 | $86,000 |
| 2016 | $1,610 -15.8% | $86,000 -15.7% |
| 2014 | $1,913 -2.8% | $102,000 |
| 2013 | $1,967 +170.7% | $102,000 |
| 2012 | $727 +18% | $102,000 +6.8% |
| 2010 | $616 | $95,500 |
Find assessor info on the county website
Neighborhood: 46375
Nearby homes
- $300-- bd-- ba-- sqft205 E Joliet St, Schererville, IN 46375Off Market
- $365,2003 bd2 ba2.8k sqft1845 Robinhood Blvd, Schererville, IN 46375Off Market
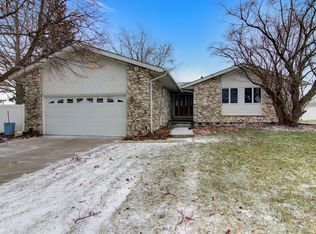
- $391,2003 bd2 ba2.6k sqft1905 Sir Richard Rd, Schererville, IN 46375Off Market
- $361,8003 bd2 ba2.2k sqft242 Little John Dr, Schererville, IN 46375Off Market
- $298,6003 bd1 ba2.3k sqft1849 Robinhood Blvd, Schererville, IN 46375Off Market
- $348,4003 bd2 ba1.9k sqft1907 Sir Richard Rd, Schererville, IN 46375Off Market
- $301,2003 bd2 ba1.8k sqft1908 Sir Richard Rd, Schererville, IN 46375Off Market
- $351,8003 bd3 ba2.2k sqft252 Little John Dr, Schererville, IN 46375Off Market
Nearby schools
GreatSchools rating
- 9/10Homan Elementary SchoolGrades: PK-4Distance: 0.7 mi
- 8/10Michael Grimmer Middle SchoolGrades: 5-8Distance: 0.8 mi
- 9/10Lake Central High SchoolGrades: 9-12Distance: 1.8 mi
Schools provided by the listing agent
- High: Lake Central High School
Source: NIRA as distributed by MLS GRID. This data may not be complete. We recommend contacting the local school district to confirm school assignments for this home.
Get a cash offer in 3 minutes
Find out how much your home could sell for in as little as 3 minutes with a no-obligation cash offer.
Estimated market value
$158,600
Get a cash offer in 3 minutes
Find out how much your home could sell for in as little as 3 minutes with a no-obligation cash offer.
Estimated market value
$158,600
- Indiana
- Lake County
- Schererville
- 46375
- 245 W Joliet St Apartment 302
Nearby cities
Nearby zip codes
Other Schererville Topics
