Skip main navigation
Sold for $473,000
  • $473,000

    245 W Lafayette Ave, Baltimore, MD 21217

    3beds
    2,115sqft
    Townhouse
    Built in 1968
    1,620 Square Feet Lot
    $482,200 Zestimate®
    $224/sqft
    $2,788 Estimated rent

    Home value

    $482,200

    $410,000 - $569,000

    $2,788/mo

    Zestimate® history
    Loading
    Loading...

    Owner options

    List your home for rent

    $2,788/mo

    Rent Zestimate®

    Find your next renter with Zillow Rental Manager. Plus, with online applications, you can quickly screen prospective tenants – for free.

    Learn more

    $2,788/mo

    Rent Zestimate®

    Refinance and save

    $3,117/mo

    Est. payment

    Refinancing to a lower rate could help reduce your monthly payments and save thousands over the life of the loan.

    See today's rates

    $3,117/mo

    Est. payment

    Explore your selling options

    Work with a Zillow partner agent

    Leverage their expertise and Zillow's premium Showcase listings to get your home seen by more buyers.

    Get started

    List with your own agent

    Get your home in front of millions of buyers by listing it on Zillow.

    Learn how to do it

    Sell it yourself

    Take full control of how buyers see your home on Zillow by listing For Sale by Owner (FSBO).

    List your home

    What's special

    Home officeGuest roomCozy fireplaceLight-filled modern kitchenBeautifully landscaped garden patioReal hardwood floorsSpacious deck
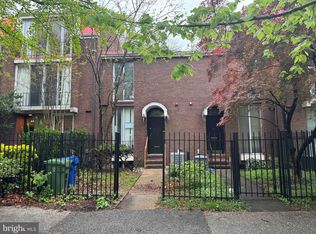
    Welcome to your mid century urban oasis! With real hardwood floors throughout, this contemporary townhome in historic Bolton Hill oozes with charm and sophistication. Immediately upon entering, your eye is drawn to the open floor plan main level that leads you from the dining and living rooms out through large sliders to a beautifully landscaped garden patio. The cook in the family will love the light-filled, modern kitchen with gorgeous, geometric porcelain floor tile and large floor to ceiling sliding doors. Upstairs on the second level, there are two bedrooms, a primary suite and second bathroom and bedroom the current owners are using as a home office and guest room. A beautiful staircase leads to the third level that boasts another primary suite and a spacious deck overlooking the garden. The lower level is finished and offers additional living space with a cozy fireplace. If that isn’t enough, there’s an assigned parking space that conveys with the sale. Your oasis awaits. Schedule your tour today!

    Zillow last checked:

    Listing updated:

    Listed by:

    Ken Hoefer 301-706-0711,

    Coldwell Banker Realty

    Bought with:

    Unrepresented Buyer

    Unrepresented Buyer Office

    Source: Bright MLS,MLS#: MDBA2147924MLS Logo

    Facts & features

    Interior

    Bedrooms & bathrooms
    • Bedrooms: 3
    • Bathrooms: 4
    • Full bathrooms: 3
    • 1/2 bathrooms: 1
    • Main level bathrooms: 1
    Rooms
    • Room types: Living Room, Dining Room, Kitchen, Den, Storage Room, Utility Room
    Den
    • Level: Lower
    Dining room
    • Level: Main
    Kitchen
    • Level: Main
    Living room
    • Level: Main
    Storage room
    • Level: Lower
    Utility room
    • Level: Lower
    Heating
    • Forced Air, Natural Gas
    Cooling
    • Central Air, Electric
    Appliances
    • Included: Gas Water Heater
    Features
    • Built-in Features
    • Basement: Finished
    • Number of fireplaces: 2
    Interior area
    • Total structure area: 2,448
    • Total interior livable area: 2,115 sqft
    • Finished area above ground: 1,782
    • Finished area below ground: 333

    Property

    Parking
    • Total spaces: 1
    • Parking features: Assigned, Off Street
    • Details: Assigned Parking
    Accessibility
    • Accessibility features: None
    Features
    • Levels: Four
    • Stories: 4
    • Pool features: Community
    Lot
    • Size: 1,620 Square Feet
    Details
    • Additional structures: Above Grade, Below Grade
    • Parcel number: 0311050400 003
    • Zoning: R-6
    • Special conditions: Standard

    Construction

    Type & style
    • Home type: Townhouse
    • Architectural style: Contemporary
    • Property subtype: Townhouse
    Materials
    • Brick
    • Foundation: Other
    Condition
    • New construction: No
    • Year built: 1968

    Utilities & green energy

    • Sewer: Public Sewer
    • Water: Public

    Community & HOA

    Community
    • Subdivision: Bolton Hill Historic District
    HOA
    • Has HOA: No
    Location
    • Region: Baltimore
    • Municipality: Baltimore City

    Financial & listing details

    • Price per square foot: $224/sqft
    • Tax assessed value: $343,767
    • Annual tax amount: $8,113
    • Date on market: 11/29/2024
    • Listing agreement: Exclusive Right To Sell
    • Ownership: Fee Simple

    Price history

    DateEventPrice
    1/24/2025Sold$473,000-4.4%$224/sqft
    Source: Bright MLS #MDBA2147924 Report a problem
    12/13/2024Contingent$495,000$234/sqft
    Source: Bright MLS #MDBA2147924 Report a problem
    11/29/2024Listed for sale$495,000+16.5%$234/sqft
    Source: Bright MLS #MDBA2147924 Report a problem
    2/15/2024Sold$425,000$201/sqft
    Source: Public Record Report a problem
    12/7/2023Sold$425,000-2.3%$201/sqft
    Source: Bright MLS #MDBA2102730 Report a problem
    11/9/2023Pending sale$435,000$206/sqft
    Source: Bright MLS #MDBA2102730 Report a problem
    10/18/2023Listed for sale$435,000+19.2%$206/sqft
    Source: Bright MLS #MDBA2102730 Report a problem
    5/15/2017Sold$365,000+4.3%$173/sqft
    Source: Public Record Report a problem
    3/30/2017Listed for sale$350,000+25%$165/sqft
    Source: Cummings & Co. Realtors #BA9900191 Report a problem
    12/30/2011Sold$280,000-6.4%$132/sqft
    Source: Public Record Report a problem
    7/8/2011Price change$299,000-3.2%$141/sqft
    Source: BIRDVIEW Technologies. Inc. #BA7586286 Report a problem
    4/30/2011Price change$309,000-3.1%$146/sqft
    Source: BIRDVIEW Technologies. Inc. #BA7586286 Report a problem
    4/28/2011Listed for sale$319,000-5.3%$151/sqft
    Source: BIRDVIEW Technologies. Inc. #BA7586286 Report a problem
    7/23/2004Sold$337,000+130.8%$159/sqft
    Source: Public Record Report a problem
    1/13/2000Sold$146,000$69/sqft
    Source: Public Record Report a problem

    Public tax history

    YearProperty taxesTax assessment
    2025-- $358,000 +4.1%
    2024$8,113 +4.3%$343,767 +4.3%
    2023$7,777 +4.5%$329,533 +4.5%
    2022$7,441 $315,300
    2021$7,441 $315,300
    2020$7,441 -8.4%$315,300 -8.4%
    2019$8,121 +5%$344,100 +5%
    2018$7,735 +5.2%$327,767 +5.2%
    2017$7,350 +24.3%$311,433 +5.5%
    2016$5,914 $295,100
    2015$5,914 $295,100
    2014$5,914 $295,100 -4.5%
    2013-- $309,000 +10.6%
    2012-- $279,333 +11.9%
    2011-- $249,667 -36%
    2010-- $390,080 +15.5%
    2009-- $337,676 +18.4%
    2008-- $285,273 +22.5%
    2007-- $232,870 +12.2%
    2006-- $207,602 +13.9%
    2005-- $182,336 +16.1%
    2004-- $157,070 +4.6%
    2003-- $150,166 +4.8%
    2002-- $143,263 +5.1%
    2001-- $136,360
    Find assessor info on the county website

    Neighborhood: Bolton Hill

    Nearby schools

    GreatSchools rating
    Schools provided by the listing agent
    • District: Baltimore City Public Schools

    Source: Bright MLS. This data may not be complete. We recommend contacting the local school district to confirm school assignments for this home.

    Get pre-qualified for a loan
    At Zillow Home Loans, we can pre-qualify you in as little as 5 minutes with no impact to your credit score.

    An equal housing lender. NMLS #10287.