Welcome home to Lincoln Avenue, one of the prettiest tree-lined streets in the Village of Barrington! A charming reclaimed brick path winds through the beautifully landscaped setting, and leads you to a time and place of endless summer evenings of front porch lemonades, laughter & good conversation. The welcoming entry of this home steps into a beautiful room with high ceilings, built in bookcases, gorgeous millwork and a wood-burning fireplace. Sure to be the centerpiece of every-day life, this notable kitchen offers an eat-in breakfast nook with wall of windows, 42" beautiful white shaker cabinetry with NEW brass hardware (2023), NEW quartz countertops (2023), NEW SS under mount sink & brass farmhouse faucet (2023), NEW white subway tile backsplash (2023), under mount lighting, Electrolux SS 4-burner gas range, microwave & KitchenAid dishwasher, NEW brass fixture (2023), recessed lighting and fresh NEW paint (2023). After dinner, retire for the evening in the cozy family room addition (2012), featuring a custom built-in bar nook, wide plank hardwood floors, large windows & sliding glass door to the side porch. Divided with a sliding farm door, this generous space connects to your beautifully appointed mudroom, with custom, hardwood built-in cabinetry, bench, and tile floors, updated powder room and brand NEW LG washer (2023) & dryer. The rear entry leads out back for some stellar stargazing in your private, professionally landscaped, and fully fenced backyard. Make s'mores in the fire pit or entertain your neighbors and friends on the expansive brick paver patio. The second level offers a generous primary suite with hardwood floors, his & hers walk-in closets with custom organization systems. Spa-like, primary bath with double walk-in shower w/body sprays, free standing soaker tub & his and hers vanities and custom cabinetry. The freshly-painted (2023) secondary bedrooms have hardwood floors with bright & sunny paned glass windows, and share a beautifully updated (2023), hallway bath with NEW white subway tile, fresh paint, updated lighting, and shower/tub combo (2023). An open staircase leads you downstairs to a a cozy, carpeted rec room and home gym with high ceilings (could double as a work from home/home office space), workshop area, 2nd laundry, plus endless amounts of storage. Dual zone HVAC and full attic with walk up staircase. The pristine perennial gardens envelope this home and feature landscape architecture to provide continual blooms throughout the seasons. Mature specimen trees & plantings grace the entire property. Enjoy Village life to the fullest! Located just down the street from A+ Hough Street Elementary, preschools, parks, Village festivals, parades, great local shopping, hip coffee houses, trendy restaurants, Metra train station & more. Don't miss out on starting your next chapter in this charming home - this is the one you've been waiting for!
Closed
$782,000
245 W Lincoln Ave, Barrington, IL 60010
4beds
3,308sqft
Single Family Residence
Built in 1918
8,712 Square Feet Lot
$935,300 Zestimate®
$236/sqft
$5,417 Estimated rent
Home value
$935,300
$879,000 - $1.00M
$5,417/mo
Zestimate® history
Owner options
List your home for rent
$5,417/mo
Rent Zestimate®
Find your next renter with Zillow Rental Manager. Plus, with online applications, you can quickly screen prospective tenants – for free.
$5,417/mo
Rent Zestimate®
Refinance and save
$5,587/mo
Est. payment
Refinancing to a lower rate could help reduce your monthly payments and save thousands over the life of the loan.
$5,587/mo
Est. payment
Explore your selling options
Work with a Zillow partner agent
Leverage their expertise and Zillow's premium Showcase listings to get your home seen by more buyers.
Get startedList with your own agent
Get your home in front of millions of buyers by listing it on Zillow.
Learn how to do itSell it yourself
Take full control of how buyers see your home on Zillow by listing For Sale by Owner (FSBO).
List your homeWhat's special
Fully fenced backyardTrendy restaurantsNew ssCarpeted rec roomProfessionally landscapedLarge windowsWall of windows
Zillow last checked:
Listing updated:
Listed by:
Tara Kelleher, SFR 847-381-0300,
@properties Christie's International Real Estate
Bought with:
Louie Georgopoulos
Berkshire Hathaway HomeServices Chicago
Source: MRED as distributed by MLS GRID,MLS#: 11826358
Facts & features
Interior
Bedrooms & bathrooms
- Bedrooms: 4
- Bathrooms: 3
- Full bathrooms: 2
- 1/2 bathrooms: 1
Rooms
- Room types: Breakfast Room, Mud Room, Recreation Room, Exercise Room, Workshop, Storage, Utility Room-Lower Level
Primary bedroom
- Features: Flooring (Hardwood), Bathroom (Full, Double Sink, Tub & Separate Shwr)
- Level: Second
- Area: 234 Square Feet
- Dimensions: 13X18
Bedroom 2
- Features: Flooring (Hardwood)
- Level: Second
- Area: 156 Square Feet
- Dimensions: 13X12
Bedroom 3
- Features: Flooring (Hardwood)
- Level: Second
- Area: 210 Square Feet
- Dimensions: 14X15
Bedroom 4
- Features: Flooring (Hardwood)
- Level: Second
- Area: 126 Square Feet
- Dimensions: 14X9
Breakfast room
- Features: Flooring (Hardwood)
- Level: Main
- Area: 81 Square Feet
- Dimensions: 9X9
Dining room
- Features: Flooring (Hardwood)
- Level: Main
- Area: 132 Square Feet
- Dimensions: 11X12
Exercise room
- Features: Flooring (Other)
- Level: Basement
- Area: 156 Square Feet
- Dimensions: 13X12
Family room
- Features: Flooring (Hardwood)
- Level: Main
- Area: 399 Square Feet
- Dimensions: 21X19
Kitchen
- Features: Kitchen (Eating Area-Table Space, Custom Cabinetry, Updated Kitchen), Flooring (Hardwood)
- Level: Main
- Area: 126 Square Feet
- Dimensions: 14X9
Laundry
- Features: Flooring (Ceramic Tile)
- Level: Main
- Area: 36 Square Feet
- Dimensions: 6X6
Living room
- Features: Flooring (Hardwood)
- Level: Main
- Area: 405 Square Feet
- Dimensions: 27X15
Mud room
- Features: Flooring (Ceramic Tile)
- Level: Main
- Area: 84 Square Feet
- Dimensions: 7X12
Recreation room
- Features: Flooring (Carpet)
- Level: Basement
- Area: 378 Square Feet
- Dimensions: 14X27
Storage
- Features: Flooring (Other)
- Level: Basement
- Area: 182 Square Feet
- Dimensions: 13X14
Other
- Features: Flooring (Other)
- Level: Basement
- Area: 144 Square Feet
- Dimensions: 24X6
Other
- Features: Flooring (Other)
- Level: Basement
- Area: 110 Square Feet
- Dimensions: 11X10
Heating
- Natural Gas, Forced Air, Sep Heating Systems - 2+, Indv Controls, Zoned
Cooling
- Central Air, Zoned
Appliances
- Included: Range, Microwave, Dishwasher, Refrigerator, Washer, Dryer, Disposal, Stainless Steel Appliance(s), Water Softener Owned
- Laundry: Main Level, Sink
Features
- Cathedral Ceiling(s), Dry Bar, Built-in Features, Walk-In Closet(s), Bookcases, High Ceilings, Historic/Period Mlwk, Beamed Ceilings, Special Millwork, Separate Dining Room
- Flooring: Hardwood
- Windows: Skylight(s)
- Basement: Partially Finished,Crawl Space,Concrete,Rec/Family Area,Storage Space,Full
- Attic: Full,Interior Stair,Unfinished
- Number of fireplaces: 1
- Fireplace features: Wood Burning, Masonry, Living Room
Interior area
- Total structure area: 4,002
- Total interior livable area: 3,308 sqft
- Finished area below ground: 534
Property
Parking
- Total spaces: 2
- Parking features: Asphalt, Side Driveway, Garage Door Opener, On Site, Garage Owned, Detached, Garage
- Garage spaces: 2
- Has uncovered spaces: Yes
Accessibility
- Accessibility features: No Disability Access
Features
- Stories: 2
- Patio & porch: Patio, Porch
- Exterior features: Fire Pit
- Fencing: Fenced,Wood
Lot
- Size: 8,712 Square Feet
- Dimensions: 64X132
- Features: Landscaped, Mature Trees
Details
- Parcel number: 01011130020000
- Special conditions: None
Construction
Type & style
- Home type: SingleFamily
- Architectural style: American 4-Sq.,Farmhouse
- Property subtype: Single Family Residence
Materials
- Wood Siding
- Foundation: Concrete Perimeter
- Roof: Asphalt
Condition
- New construction: No
- Year built: 1918
- Major remodel year: 2012
Utilities & green energy
- Sewer: Public Sewer
- Water: Public
Community & HOA
Community
- Features: Curbs, Sidewalks, Street Lights, Street Paved
- Subdivision: Barrington Village
HOA
- Services included: None
Location
- Region: Barrington
Financial & listing details
- Price per square foot: $236/sqft
- Tax assessed value: $560,000
- Annual tax amount: $8,273
- Date on market: 8/14/2023
- Listing terms: Conventional
- Ownership: Fee Simple
Price history
| Date | Event | Price |
|---|---|---|
| 8/14/2023 | Sold | $782,000-2.1%$236/sqft |
Source:  MRED as distributed by MLS GRID #11826358 Report a problem MRED as distributed by MLS GRID #11826358 Report a problem | ||
| 8/8/2023 | Pending sale | $799,000$242/sqft |
Source: MRED as distributed by MLS GRID #11826358 Report a problem | ||
| 7/19/2023 | Contingent | $799,000$242/sqft |
Source: MRED as distributed by MLS GRID #11826358 Report a problem | ||
| 7/8/2023 | Price change | $799,000-5.9%$242/sqft |
Source: MRED as distributed by MLS GRID #11826358 Report a problem | ||
| 5/19/2023 | Listed for sale | $849,000-5.6%$257/sqft |
Source: MRED as distributed by MLS GRID #11787334 Report a problem | ||
| 5/19/2023 | Listing removed | -- |
Source: MRED as distributed by MLS GRID #11774307 Report a problem | ||
| 5/3/2023 | Listed for sale | $899,000+116.6%$272/sqft |
Source: MRED as distributed by MLS GRID #11774307 Report a problem | ||
| 7/28/1999 | Sold | $415,000$125/sqft |
Source: Public Record Report a problem | ||
Public tax history
| Year | Property taxes | Tax assessment |
|---|---|---|
| 2024 | -- | $56,000 |
| 2023 | $11,763 +2.5% | $56,000 |
| 2022 | $11,471 +38.6% | $56,000 +51.8% |
| 2021 | $8,274 +2.9% | $36,879 |
| 2020 | $8,039 +1.5% | $36,879 -10.2% |
| 2019 | $7,920 -2.5% | $41,068 +1.3% |
| 2018 | $8,125 +1.9% | $40,541 |
| 2017 | $7,972 -10.8% | $40,541 -12.4% |
| 2016 | $8,934 +7.5% | $46,259 +14.9% |
| 2015 | $8,311 +1% | $40,244 |
| 2014 | $8,232 +4.6% | $40,244 |
| 2013 | $7,869 -7.5% | $40,244 -11.5% |
| 2012 | $8,506 +6% | $45,473 |
| 2011 | $8,024 +1.2% | $45,473 |
| 2010 | $7,925 +5.9% | $45,473 -9.4% |
| 2009 | $7,482 +13.9% | $50,202 -4% |
| 2008 | $6,568 +2.2% | $52,293 |
| 2007 | $6,428 +7.3% | $52,293 +28.8% |
| 2006 | $5,993 +2.9% | $40,615 |
| 2005 | $5,821 +1.5% | $40,615 |
| 2004 | $5,738 -8.1% | $40,615 +0.3% |
| 2003 | $6,242 +5.5% | $40,483 |
| 2002 | $5,915 +45.3% | $40,483 |
| 2001 | $4,071 +5.4% | $40,483 +35.2% |
| 2000 | $3,862 +5.5% | $29,950 |
| 1999 | $3,661 | $29,950 |
Find assessor info on the county website
Neighborhood: 60010
Nearby homes
- $764,0004 bd2 ba2.2k sqft247 W Lincoln Ave, Barrington, IL 60010Off Market
- $1,185,4005 bd4 ba3k sqft239 W Lincoln Ave, Barrington, IL 60010Off Market
- $306,3002 bd1 ba868 sqft244 W Russell St, Barrington, IL 60010Off Market
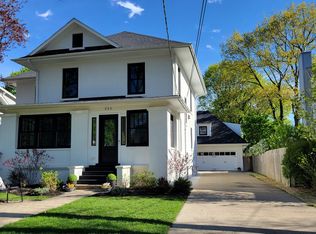
- $1,360,0005 bd7 ba5.5k sqft235 W Lincoln Ave, Barrington, IL 60010Sold
- $422,5002 bd2 ba1.7k sqft248 W Russell St, Barrington, IL 60010Off Market
- $585,5004 bd3 ba1.8k sqft238 W Russell St, Barrington, IL 60010Sold
- $432,0003 bd2 ba1.2k sqft234 W Russell St, Barrington, IL 60010Sold
- $723,2004 bd2 ba1.9k sqft229 W Lincoln Ave, Barrington, IL 60010Off Market
Nearby schools
GreatSchools rating
- 8/10Hough Street Elementary SchoolGrades: K-5Distance: 0.2 mi
- 8/10Barrington Middle School- Prairie CampusGrades: 6-8Distance: 1.7 mi
- 10/10Barrington High SchoolGrades: 9-12Distance: 0.5 mi
Schools provided by the listing agent
- Elementary: Hough Street Elementary School
- Middle: Barrington Middle School Prairie
- High: Barrington High School
- District: 220
Source: MRED as distributed by MLS GRID. This data may not be complete. We recommend contacting the local school district to confirm school assignments for this home.
Get a cash offer in 3 minutes
Find out how much your home could sell for in as little as 3 minutes with a no-obligation cash offer.
Estimated market value
$935,300
Get a cash offer in 3 minutes
Find out how much your home could sell for in as little as 3 minutes with a no-obligation cash offer.
Estimated market value
$935,300
- Illinois
- Cook County
- Barrington
- 60010
- 245 W Lincoln Ave
Nearby cities
Nearby zip codes
Other Barrington Topics
