Welcome to the epicenter of Bourbon Country! Situated minutes from World-Renowned distilleries, this Boutique Short-term Rental + Bourbon Bar has quickly become a thriving and trustworthy destination for Distillery-Tour Groups, Bourbon Lovers and Thoroughbred Enthusiasts from across the USA. Most recognizable as the ''Mason & Hoge'' Building, this memorable landmark of the Central Business Historic District easily justifies why its facade is featured on the front of the State Capital's tourism guide: ''Visit Frankfort''.
A remarkable 3-yr, multi-million dollar restoration project was completed in 2023 that exudes the perfect harmony of a modern, luxurious grandeur with a quirky twist. The layout offers versatile booking flexibility (up to 28 guests) which has helped it garner high-dollar bookings that continue to increase - additional income growth opportunities exist as well.
**HIGHLIGHTS**
:: Stabilized, Class A Asset
:: Historic District | Corner Lot | High Visibility
:: 8,898 Gross SQFT: 8,088 FIN + 810 UF
:: Central Elevator + Stairwell
1 Long-Term Tenant
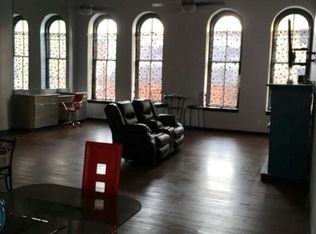
:: Bourbon Bar leased til Aug '28
:: 4.8-star Google Rating
3 Short-Term Suites (12 BRs, 17 Beds, 11.5 BAs)
:: 6 Bed + 5 Bath (sleeps 16)
:: 5 Bed + 5 Bath (sleeps 10)
:: 1 Bed + 1.5 Baths (sleeps 2)
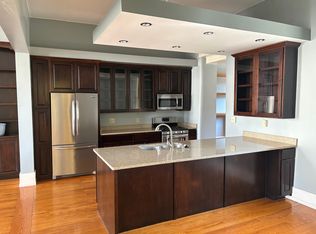
:: 3 Full Kitchens + 3 Laundry Hookups
:: $175,000 +/- furnishings for turn-key approach
:: $112,000 +/- confirmed future bookings
**CITY**
The city is undergoing a rebirth known as the "Downtown Frankfort Revitalization Project" - a master plan near the riverfront consisting of outdoor retail, restaurants and office to further capitalize on the exploding bourbon industry and tourism within the Louisville/Bardstown/Frankfort triangle.
**PROXIMITY**
Situated along the Bourbon Trail, guests can easily walk/shuttle to flagship distilleries:
Distilleries < 10 mins:
:: Buffalo Trace (1.6 mi)
:: J. Mattingly 1845
:: Glenns Creek
:: Old Crow
< 20 mins:
:: Castle & Key
:: Whiskey Thief
:: Woodford Reserve
< 30 mins:
:: Wild Turkey
:: Four Roses
:: Bulleit
:: Jeptha Creed
Major Cities: Louisville, Lexington & Cincinnati
Keeneland (30m) + Churchill Down (50m)
Lexington Blue Grass Airport LEX (30m)
Louisville Inter'l Airport SDF (60m)
Cincinnati International Airport CVG (80m)
**UPDATES**
Enjoy low future CapEx due to the extensive list of upgrades following redevelopment down to the original foundation/shell.
Interior:
:: New Electric (wiring/panels/service/fixtures)
:: New Plumbing (PVC/pex, fixtures, W/D, tankless WH)
:: New Steel Framing, Double-Drywall, Insulation, Doors
:: New Paint + Wallpaper
:: New Elevator + Block Shaft + Voice/Data system
:: New Gyp-Crete between levels (sound & fire retardant)
:: New Eng. Hardwood + Sound-Damping Underlay
:: New HVAC: Units, Spiral Duct, Thermostats
:: New In-Unit Speaker Systems
:: New Cabinets, Cambria Quartz Countertops
:: GE Cafe Series Appliances
:: New Tile + Glass Surrounds + Bath Vanities
:: Custom Millwork & Trim Carpentry
Exterior:
:: Restored Front Facade w/ Mahogany Doors
:: New Aluminum Clad Windows
:: New Roofing + Gutters (TPO roofing)
:: New Exterior Paint & Doors
:: Foundations Reinforced + Metal I-Beam Joists (1st Fl)
:: Commercial Space Buildout: Bar + Bar Equipment
Utilities:
:: Low utilities - energy efficient fixtures
:: Gas, Electric + Water/Sewer separately metered (4)
:: Tankless Gas Water Heaters (2nd & 3rd Fl)
**HISTORY**
Built in 1888, the Mason & Hoge building has its ties to two prominent business and construction leaders at the time: C.R. Mason and S. French Hoge. Today, known as Mason & Hanger, it is the oldest American Architectural Engineering firm and has been renowned for its work on the Virginia Railroad, the Chicago River Reversal, the Kentucky River Lock & Dam, the New York Lincoln Tunnel, and the Nevada Nuclear Weapons Test Site (to name a few).
Sold for $2,650,000
Zillow last checked:
Listing updated:
Bought with:
Toni R Boer, 267827
Semonin Realtors
Source: Metro Search Inc. LLC DBA Apex MLS,MLS#: 1662553
Price history
| Date | Event | Price |
|---|---|---|
| 2/28/2025 | Sold | $2,650,000-5.2%$328/sqft |
Source:  Metro Search Inc. LLC DBA Apex MLS #1662553 Report a problem Metro Search Inc. LLC DBA Apex MLS #1662553 Report a problem | ||
| 10/31/2024 | Contingent | $2,795,000$346/sqft |
Source: Metro Search Inc. LLC DBA Apex MLS #1662553 Report a problem | ||
| 10/23/2024 | Listed for sale | $2,795,000$346/sqft |
Source: Metro Search Inc. LLC DBA Apex MLS #1662553 Report a problem | ||
| 10/11/2024 | Contingent | $2,795,000$346/sqft |
Source: Metro Search Inc. LLC DBA Apex MLS #1662553 Report a problem | ||
| 10/3/2024 | Price change | $2,795,000-4.4%$346/sqft |
Source: Metro Search Inc. LLC DBA Apex MLS #1662553 Report a problem | ||
| 9/16/2024 | Price change | $2,925,000-2.3%$362/sqft |
Source: Metro Search Inc. LLC DBA Apex MLS #1662553 Report a problem | ||
| 7/24/2024 | Price change | $2,995,000-4.2%$370/sqft |
Source: Metro Search Inc. LLC DBA Apex MLS #1662553 Report a problem | ||
| 6/6/2024 | Listed for sale | $3,125,000$386/sqft |
Source: Metro Search Inc. LLC DBA Apex MLS #1662553 Report a problem | ||

Sell for more on Zillow
Get a Zillow Showcase℠ listing at no additional cost and you could sell for .
$2,765,400
2% more
+$55,308
With Zillow Showcase(estimated)
$2,820,708
