Skip main navigation
Off market
  • $843,600

    245 W Perry Park Ave, Larkspur, CO 80118

    2beds
    1,788sqft
    SingleFamily
    Built in 1992
    3.78 Acres Lot
    $843,600 Zestimate®
    $472/sqft
    $2,153 Estimated rent

    Home value

    $843,600

    $785,000 - $911,000

    $2,153/mo

    Zestimate® history
    Loading
    Loading...

    Owner options

    List your home for rent

    $2,153/mo

    Rent Zestimate®

    Find your next renter with Zillow Rental Manager. Plus, with online applications, you can quickly screen prospective tenants – for free.

    Learn more

    $2,153/mo

    Rent Zestimate®

    Refinance and save

    $4,002/mo

    Est. payment

    Refinancing to a lower rate could help reduce your monthly payments and save thousands over the life of the loan.

    See today's rates

    $4,002/mo

    Est. payment

    Explore your selling options

    Work with a Zillow partner agent

    Leverage their expertise and Zillow's premium Showcase listings to get your home seen by more buyers.

    Get started

    List with your own agent

    Get your home in front of millions of buyers by listing it on Zillow.

    Learn how to do it

    Sell it yourself

    Take full control of how buyers see your home on Zillow by listing For Sale by Owner (FSBO).

    List your home

    What's special

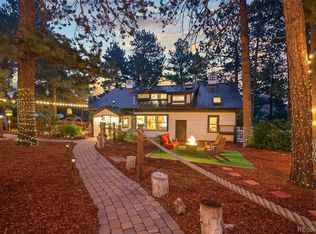
    Extremely unique and rare property! Country living at its best in the historic Larkspur area. This property is minutes to I-25 access, 15 minutes to Castle Rock, and commutable to Denver or Colorado Springs. Unincorporated Douglas County. Zoned to operate a business out of your home or another building on the property. (See County Zoning ER. Allows for living and business. Numerous opportunities). Currently, there are 3 buildings that have been used for a Light Industrial Business. Current property taxes are part commercial and part residential due to use. Any new type of business might need approval through Douglas County. The City of Larkspur is open to looking at Annexing. 3.78 acres, part trees and part open, partial fencing. Bring your animals. Horses, goats, chickens etc. Unincorporated and no HOA. The home offers 2 bedrooms, 2 baths. The lower level bedroom is non-conforming. Would only need a door added. Tons of windows and natural light. The basement is finished and is a garden level. A 1950 home was moved to the property, set on a new foundation, and completely remodeled in 1992. The property is on city gas. All measurements of outbuildings and home are on pictures and I-Guide.

    This property is off market, which means it's not currently listed for sale or rent on Zillow. This may be different from what's available on other websites or public sources.

    Facts & features

    Interior

    Bedrooms & bathrooms
    • Bedrooms: 2
    • Bathrooms: 1
    • Full bathrooms: 1
    Heating
    • Forced air
    Cooling
    • Central
    Appliances
    • Included: Dishwasher, Dryer, Microwave, Refrigerator, Trash compactor, Washer
    Features
    • Ceiling Fan(s), Vaulted Ceiling(s), Laminate Counters, Open Floorplan, Smoke Free
    • Flooring: Carpet
    • Windows: Double Pane Windows, Window Treatments
    • Basement: Unfinished
    • Has fireplace: Yes
    • Fireplace features: Gas, Family Room
    Interior area
    • Total interior livable area: 1,788 sqft
    • Finished area below ground: 894.00

    Property

    Features
    • Patio & porch: Front Porch
    • Exterior features: Other
    • Fencing: Partial
    Lot
    • Size: 3.78 Acres
    • Features: Level, Meadow, Many Trees
    • Residential vegetation: Partially Wooded, Grassed, Pine
    Details
    • Parcel number: 260733100011
    • Zoning description: ER
    • Horse amenities: Well Allows For

    Construction

    Type & style
    • Home type: SingleFamily
    • Architectural style: Contemporary
    Materials
    • Frame
    • Roof: Composition
    Condition
    • Year built: 1992

    Utilities & green energy

    • Sewer: Septic Tank
    • Water: Shared Well

    Community & HOA

    Community
    • Security: Smoke Detector(s), Carbon Monoxide Detector(s)
    Location
    • Region: Larkspur

    Financial & listing details

    • Price per square foot: $472/sqft
    • Tax assessed value: $662,030
    • Annual tax amount: $6,777
    • Road surface type: Paved

    Price history

    Price history is unavailable.

    Public tax history

    YearProperty taxesTax assessment
    2025$6,777 -4.3%$68,060 -16.6%
    2024$7,084 +26.6%$81,580 -3.4%
    2023$5,593 -1.9%$84,450 +43%
    2022$5,704 $59,050 -1.3%
    2021-- $59,850 -14%
    2020$6,684 -1.6%$69,580
    2019$6,790 $69,580 +0.5%
    2018$6,790 +6.4%$69,210
    2017$6,382 +25.1%$69,210 +27.2%
    2016$5,100 +2.3%$54,400
    2015$4,987 +91.3%$54,400 +2%
    2014$2,608 $53,330
    2013-- $53,330 +85.2%
    2012-- $28,800
    2011-- $28,800 -29.1%
    2010-- $40,610 +30.7%
    2009$1,470 $31,070
    2008-- $31,070 -49%
    2007-- $60,930
    2006$6,012 +328.4%$60,930 +340.2%
    2004$1,403 -38.4%$13,840 +20.3%
    2003$2,279 $11,500
    2002-- $11,500 +13.7%
    2001$1,083 $10,110
    Find assessor info on the county website

    Neighborhood: 80118

    Nearby schools

    GreatSchools rating
    Schools provided by the listing agent
    • Elementary: Larkspur
    • Middle: Castle Rock
    • High: Castle View
    • District: Douglas RE-1

    Source: The MLS. This data may not be complete. We recommend contacting the local school district to confirm school assignments for this home.

    Get a cash offer in 3 minutes
    Find out how much your home could sell for in as little as 3 minutes with a no-obligation cash offer.
    Estimated market value
    $843,600
    Get a cash offer in 3 minutes
    Find out how much your home could sell for in as little as 3 minutes with a no-obligation cash offer.
    Estimated market value
    $843,600