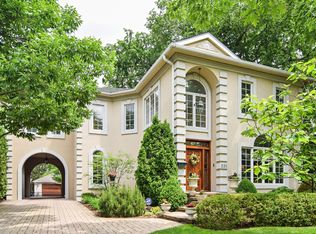
Timeless elegance meets modern functionality in this exceptional walk-to-town residence. A stunning blend of modern sophistication and traditional style, this beautifully crafted brick home is perfectly situated on an expansive 75x202 lot in one of Elmhurst's most prestigious walk-to-everything locations. Rebuilt in 2008, this remarkable home is ideally located and close to it all: the library, schools, town, train & parks. Flooded with natural light from every direction, the thoughtfully designed open floor plan is ideal for both everyday living and entertaining. A striking central fireplace elegantly connects the formal living and dining rooms, while a private first-floor office offers a quiet work-from-home space. The expansive great room with a fireplace opens seamlessly to the stunning updated kitchen and breakfast area, with direct access to the back patio for seamless indoor-outdoor living. Designed for real life, the oversized mudroom features built-in storage, a secondary washer and dryer connection, and a convenient half bath for busy households, while an additional powder room serves guests in the main entertaining spaces. Upstairs, the luxurious primary suite offers a true retreat, featuring a spacious walk-in closet, a spa-inspired bathroom with a walk-in shower, and a private covered patio. Newly added hardwood floors enhance the entire second level, which also includes three additional generously sized bedrooms-one large enough to be divided into two-along with three full baths, a dedicated laundry room, and abundant walk-in closet space. The attached, versatile 4-car garage includes a bay currently designed as a sport court with a basketball hoop and offers possibility with potential for a golf simulator, home gym, or additional recreational space. The first garage features heated floors. The finished basement provides flexible living space with expansive kids' play space, adult recreation and/or movie area, exercise space, a bathroom, and abundant storage. Outdoor living shines with a covered patio featuring an fireplace (gas starter) and TV lounge area, an oversized professionally landscaped backyard, a welcoming covered front porch and a sprinkler system for the front yard. The exterior wood was painted n 2026. A new roof (2026), Furnaces (2025) with blue light systems and a sump (2025) adds peace of mind to this already impressive home. This is a rare opportunity to own a truly exceptionally updated, move in ready home offering luxury, space, and an unbeatable lifestyle in the heart of Elmhurst.
Closed
Street View
Zillow last checked:
Listing updated:
Bought with:
Tim Schiller
@properties Christie's International Real Estate
Source: MRED as distributed by MLS GRID,MLS#: 12638238
Price history
| Date | Event | Price |
|---|---|---|
| 7/13/2026 | Sold | $1,975,000-10.2%$424/sqft |
Source:  MRED as distributed by MLS GRID #12638238 Report a problem MRED as distributed by MLS GRID #12638238 Report a problem | ||
| 7/6/2026 | Pending sale | $2,200,000$472/sqft |
Source: MRED as distributed by MLS GRID #12638238 Report a problem | ||
| 6/10/2026 | Contingent | $2,200,000$472/sqft |
Source: MRED as distributed by MLS GRID #12638238 Report a problem | ||
| 5/6/2026 | Listed for sale | $2,200,000+67.6%$472/sqft |
Source: MRED as distributed by MLS GRID #12638238 Report a problem | ||
| 6/18/2019 | Sold | $1,312,500-6.2%$282/sqft |
Source: MRED as distributed by MLS GRID #10301371 Report a problem | ||
| 4/18/2019 | Pending sale | $1,399,000$300/sqft |
Source: Berkshire Hathaway HomeServices Prairie Path REALTORS #10301371 Report a problem | ||
| 3/10/2019 | Price change | $1,399,000-0.1%$300/sqft |
Source: Berkshire Hathaway HomeServices Prairie Path REALTORS #10301371 Report a problem | ||
| 3/8/2019 | Listed for sale | $1,399,900-12.5%$300/sqft |
Source: Berkshire Hathaway HomeServices Prairie Path REALTORS #10301371 Report a problem | ||
| 12/10/2018 | Listing removed | $1,599,000$343/sqft |
Source: Berkshire Hathaway HomeServices Prairie Path REALTORS #10080225 Report a problem | ||
| 6/20/2018 | Listed for sale | $1,599,000+54.5%$343/sqft |
Source: Berkshire Hathaway HomeServices Prairie Path REALTORS #09991247 Report a problem | ||
| 12/22/2006 | Sold | $1,035,000$222/sqft |
Source: Public Record Report a problem | ||
Nearby homes
- $1,240,3004 bd3 ba2.4k sqft251 W Winthrop Ave, Elmhurst, IL 60126Off Market

- $1,721,8004 bd2 ba2.1k sqft239 W Winthrop Ave, Elmhurst, IL 60126Off Market

- $1,269,100-- bd-- ba2.2k sqft257 W Winthrop Ave, Elmhurst, IL 60126Off Market
- $1,820,2004 bd4 ba4.5k sqft231 W Winthrop Ave, Elmhurst, IL 60126Off Market
Get a cash offer in 3 minutes
Find out how much your home could sell for in as little as 3 minutes with a no-obligation cash offer.
Estimated market value
$1,983,400
