Exciting NEW CONSTRUCTION by Rivermont Homes in the beautiful WEST WOODS community! Ideally located in Dahlonega, just minutes from the UNG campus this home offers access to Lumpkin County's top- rated schools, nearby shopping in Dawsonville, and the charm of historic downtown Dahlonega Square just minutes away. The popular Oconee plan features a 3 bedroom, 2 bath ranch with a full basement, situated on a spacious 0.74- acre lot with a private, wooded backdrop. Step inside to a welcoming foyer that opens into a bright and airy living room, seamlessly connected to a stunning white kitchen complete with quartz countertops, a large island, farmhouse sink, and stainless steel appliances. The spacious primary suite includes a luxurious ensuite bath with a quartz double vanity, tile floor, and a walk-in shower with bench seating. Two additional guest bedrooms provide ample space and closets and a shared hall bath. MOVE IN READY- home is READY NOW!!
Closed
$413,000
245 W Woods Dr, Dahlonega, GA 30533
3beds
--sqft
Single Family Residence
Built in 2025
0.74 Acres Lot
$412,200 Zestimate®
$--/sqft
$2,570 Estimated rent
Home value
$412,200
Estimated sales range
Not available
$2,570/mo
Zestimate® history
Owner options
List your home for rent
$2,570/mo
Rent Zestimate®
Find your next renter with Zillow Rental Manager. Plus, with online applications, you can quickly screen prospective tenants – for free.
$2,570/mo
Rent Zestimate®
Refinance and save
$2,765/mo
Est. payment
Refinancing to a lower rate could help reduce your monthly payments and save thousands over the life of the loan.
$2,765/mo
Est. payment
Explore your selling options
Work with a Zillow partner agent
Leverage their expertise and Zillow's premium Showcase listings to get your home seen by more buyers.
Get startedList with your own agent
Get your home in front of millions of buyers by listing it on Zillow.
Learn how to do itSell it yourself
Take full control of how buyers see your home on Zillow by listing For Sale by Owner (FSBO).
List your homeWhat's special
Spacious primary suiteLarge islandStainless steel appliancesPrivate wooded backdropLuxurious ensuite bathQuartz countertopsStunning white kitchen
Zillow last checked:
Listing updated:
Listed by:
Amy L Cohen 770-231-0099,
Beacon Realty of Georgia
Bought with:
Kevin Dierkes, 347151
SMG Realty
Source: GAMLS,MLS#: 10674286
Facts & features
Interior
Bedrooms & bathrooms
- Bedrooms: 3
- Bathrooms: 2
- Full bathrooms: 2
- Main level bathrooms: 2
- Main level bedrooms: 3
Rooms
- Room types: Family Room, Foyer, Laundry
Kitchen
- Features: Walk-in Pantry
Heating
- Central
Cooling
- Ceiling Fan(s), Central Air
Appliances
- Included: Dishwasher, Electric Water Heater, Microwave
- Laundry: Mud Room
Features
- Double Vanity, Master On Main Level, Vaulted Ceiling(s)
- Flooring: Hardwood, Laminate, Tile
- Windows: Double Pane Windows
- Basement: Bath/Stubbed
- Has fireplace: No
- Common walls with other units/homes: No Common Walls
Interior area
- Total structure area: 0
- Finished area above ground: 0
- Finished area below ground: 0
Property
Parking
- Total spaces: 2
- Parking features: Garage, Garage Door Opener
- Has garage: Yes
Features
- Levels: One
- Stories: 1
- Patio & porch: Deck
- Waterfront features: No Dock Or Boathouse
- Body of water: None
Lot
- Size: 0.74 Acres
- Features: Private
- Residential vegetation: Wooded
Details
- Parcel number: 032 175
Construction
Type & style
- Home type: SingleFamily
- Architectural style: Craftsman
- Property subtype: Single Family Residence
Materials
- Concrete
- Foundation: Slab
- Roof: Composition
Condition
- New Construction
- New construction: Yes
- Year built: 2025
Details
- Warranty included: Yes
Utilities & green energy
- Electric: 220 Volts
- Sewer: Septic Tank
- Water: Shared Well
- Utilities for property: Underground Utilities
Community & HOA
Community
- Features: None
- Security: Smoke Detector(s)
- Subdivision: West Woods
HOA
- Has HOA: Yes
- Services included: Management Fee
- HOA fee: $300 annually
Location
- Region: Dahlonega
Financial & listing details
- Date on market: 1/16/2026
- Cumulative days on market: 30 days
- Listing agreement: Exclusive Right To Sell
Price history
| Date | Event | Price |
|---|---|---|
| 4/13/2026 | Sold | $413,000-2.8% |
Source:  GAMLS #10674286 Report a problem GAMLS #10674286 Report a problem | ||
| 2/15/2026 | Pending sale | $425,000 |
Source:  FMLS GA #7705831 Report a problem FMLS GA #7705831 Report a problem | ||
| 1/17/2026 | Listed for sale | $425,000-0.2% |
Source: FMLS GA #7705831 Report a problem | ||
| 12/9/2025 | Listing removed | $426,015 |
Source: GAMLS #10595395 Report a problem | ||
| 9/1/2025 | Listed for sale | $426,015 |
Source: FMLS GA #7641868 Report a problem | ||
Public tax history
Tax history is unavailable.
Neighborhood: 30533
Nearby homes
- $35,000-- bd-- ba-- sqft250 W Woods Dr, Dahlonega, GA 30533Off Market
- $374,4253 bd2 ba-- sqft225 W Woods Dr, Dahlonega, GA 30533Sold
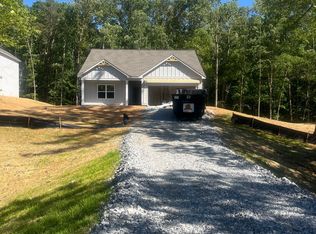
- $379,5003 bd3 ba-- sqft175 W Woods Dr, Dahlonega, GA 30533Sold
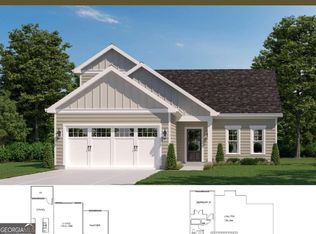
- $35,000-- bd-- ba-- sqft29 W Woods Ct, Dahlonega, GA 30533Off Market
- $389,9003 bd3 ba1.5k sqft9 W Woods Ct, Dahlonega, GA 30533Sold
- $392,0403 bd3 ba-- sqft370 W Woods Dr, Dahlonega, GA 30533New Construction
- $468,7003 bd3 ba2.3k sqft26 W Woods Ct, Dahlonega, GA 30533Off Market
- $483,500-- bd3 ba1.7k sqft382 W Woods Dr, Dahlonega, GA 30533Off Market
Nearby schools
GreatSchools rating
- 6/10Cottrell Elementary SchoolGrades: PK-5Distance: 6.1 mi
- 5/10Lumpkin County Middle SchoolGrades: 6-8Distance: 5 mi
- 7/10Lumpkin County High SchoolGrades: 9-12Distance: 4.6 mi
Schools provided by the listing agent
- Elementary: Blackburn
- Middle: Lumpkin
- High: New Lumpkin
Source: GAMLS. This data may not be complete. We recommend contacting the local school district to confirm school assignments for this home.
Get a cash offer in 3 minutes
Find out how much your home could sell for in as little as 3 minutes with a no-obligation cash offer.
Estimated market value
$412,200
Get a cash offer in 3 minutes
Find out how much your home could sell for in as little as 3 minutes with a no-obligation cash offer.
Estimated market value
$412,200
- Georgia
- Lumpkin County
- Dahlonega
- 30533
- 245 W Woods Dr
Nearby cities
Nearby zip codes
Other Dahlonega Topics
