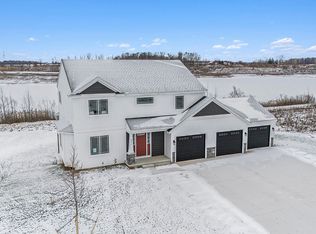
Absolutely stunning walk-out ranch home in the desirable Paris Ridge Development! This ''Bayberry'' home has a full kitchen appliance package; dishwasher, range, hood vent and refrigerator - all stainless steel! 3 bedrooms on the main including a primary suite with a walk-in closet, 1 more full bath, dining room with arches and 9 foot ceilings, and main floor laundry with a mud room. In the walkout lower level, there's a finished extended family room, fireplace and room for 2 additional bedrooms & bath in the future. The exterior sports a 3 stall attached garage and 12x12 deck with steps. And yes, the price includes the lot. Enjoy a brand new home!
Sold
$505,972
245 Warbler Dr, Caledonia, MI 49316
3beds
2,640sqft
Single Family Residence
Built in 2024
0.6 Acres Lot
$544,500 Zestimate®
$192/sqft
$3,808 Estimated rent
Home value
$544,500
$468,000 - $632,000
$3,808/mo
Zestimate® history
Owner options
List your home for rent
$3,808/mo
Rent Zestimate®
Find your next renter with Zillow Rental Manager. Plus, with online applications, you can quickly screen prospective tenants – for free.
$3,808/mo
Rent Zestimate®
Refinance and save
$3,190/mo
Est. payment
Refinancing to a lower rate could help reduce your monthly payments and save thousands over the life of the loan.
$3,190/mo
Est. payment
Explore your selling options
Work with a Zillow partner agent
Leverage their expertise and Zillow's premium Showcase listings to get your home seen by more buyers.
Get startedList with your own agent
Get your home in front of millions of buyers by listing it on Zillow.
Learn how to do itSell it yourself
Take full control of how buyers see your home on Zillow by listing For Sale by Owner (FSBO).
List your homeWhat's special
Finished extended family roomMain floor laundryDining room with archesFull kitchen appliance package
Zillow last checked:
Listing updated:
Listed by:
Karin Nelson 616-866-3913,
Sable Realty LLC,
Angela Takens 269-795-5217,
Sable Realty LLC
Bought with:
Allison M Seif, 6501405734
AARE
Source: MichRIC,MLS#: 24042509
Facts & features
Interior
Bedrooms & bathrooms
- Bedrooms: 3
- Bathrooms: 2
- Full bathrooms: 2
- Main level bedrooms: 3
Primary bedroom
- Level: Main
Bedroom 2
- Level: Main
Primary bathroom
- Level: Main
Bathroom 1
- Level: Main
Dining room
- Description: Formal
- Level: Main
Family room
- Level: Lower
Laundry
- Level: Main
Living room
- Level: Main
Heating
- Forced Air
Cooling
- Central Air
Appliances
- Included: Dishwasher, Range, Refrigerator
- Laundry: Main Level
Features
- Center Island, Eat-in Kitchen, Pantry
- Windows: Low-Emissivity Windows, Screens, Insulated Windows
- Basement: Walk-Out Access
- Has fireplace: No
- Fireplace features: Family Room
Interior area
- Total structure area: 1,866
- Total interior livable area: 2,640 sqft
- Finished area below ground: 0
Property
Parking
- Total spaces: 3
- Parking features: Attached, Garage Door Opener
- Garage spaces: 3
Features
- Stories: 1
- On waterfront: Yes
- Waterfront features: Lake
- Body of water: Private Pond
Lot
- Size: 0.6 Acres
- Features: Sidewalk, Ground Cover
Details
- Parcel number: 1327913700
- Zoning description: RES
Construction
Type & style
- Home type: SingleFamily
- Architectural style: Ranch
- Property subtype: Single Family Residence
Materials
- Stone, Vinyl Siding
- Roof: Composition
Condition
- New Construction
- New construction: Yes
- Year built: 2024
Details
- Builder name: Sable Homes
- Warranty included: Yes
Utilities & green energy
- Sewer: Public Sewer
- Water: Well
- Utilities for property: Natural Gas Connected, Cable Connected
Community & HOA
Community
- Subdivision: Paris Ridge
Location
- Region: Caledonia
Financial & listing details
- Price per square foot: $192/sqft
- Tax assessed value: $454,000
- Annual tax amount: $257
- Date on market: 11/25/2024
- Listing terms: Cash,FHA,VA Loan,Conventional
Price history
| Date | Event | Price |
|---|---|---|
| 1/28/2025 | Sold | $505,972-0.8%$192/sqft |
Source:  MichRIC #24042509 Report a problem MichRIC #24042509 Report a problem | ||
| 1/17/2025 | Pending sale | $510,000$193/sqft |
Source: MichRIC #24042509 Report a problem | ||
| 1/13/2025 | Price change | $510,000-1%$193/sqft |
Source: MichRIC #24042509 Report a problem | ||
| 11/25/2024 | Listed for sale | $515,000$195/sqft |
Source: MichRIC #24042509 Report a problem | ||
| 10/24/2024 | Listing removed | $515,000$195/sqft |
Source: MichRIC #24042509 Report a problem | ||
| 8/15/2024 | Listed for sale | $515,000$195/sqft |
Source: MichRIC #24042509 Report a problem | ||
Public tax history
| Year | Property taxes | Tax assessment |
|---|---|---|
| 2025 | $257 +30.4% | $227,000 +587.9% |
| 2024 | $197 | $33,000 |
| 2023 | -- | $33,000 +53.5% |
| 2022 | -- | $21,500 +7.5% |
| 2021 | -- | $20,000 |
Find assessor info on the county website
Neighborhood: 49316
Nearby homes
- $492,5003 bd3 ba2.4k sqft255 Warbler Dr, Caledonia, MI 49316Sold

- $432,500-- bd-- ba-- sqft272 Warbler Dr, Caledonia, MI 49316Off Market
- $524,9003 bd2 ba2.8k sqft237 Warbler Dr, Caledonia, MI 49316Sold

- $504,9003 bd3 ba2.3k sqft241 Warbler Dr, Caledonia, MI 49316Sold
- $400,0003 bd3 ba2k sqftLOT 132 Warbler Dr, Caledonia, MI 49316Sold
- $400,0004 bd3 ba2k sqft250 Warbler Dr, Caledonia, MI 49316Sold
- $540,0004 bd2 ba2.7k sqft251 Warbler Dr, Caledonia, MI 49316Sold
- $405,0004 bd4 ba2.1k sqft252 Warbler Dr, Caledonia, MI 49316Sold
Nearby schools
GreatSchools rating
- 9/10Paris Ridge ElementaryGrades: K-4Distance: 0.5 mi
- 9/10Duncan Lake Middle SchoolGrades: 7-8Distance: 3.2 mi
- 7/10Caledonia High SchoolGrades: 9-12Distance: 3.8 mi
Get a cash offer in 3 minutes
Find out how much your home could sell for in as little as 3 minutes with a no-obligation cash offer.
Estimated market value
$544,500
Get a cash offer in 3 minutes
Find out how much your home could sell for in as little as 3 minutes with a no-obligation cash offer.
Estimated market value
$544,500
- Michigan
- Allegan County
- Caledonia
- 49316
- 245 Warbler Dr
Nearby cities
Nearby zip codes
Other Caledonia Topics
