STYLISH UPDATED HOME WITH SALTWATER POOL, CUSTOM UPGRADES, & FINISHED BASEMENT! Welcome to this beautifully maintained home in Pintail Pointe—offering spacious living, smart design, and incredible outdoor amenities. The first floor features a light-filled home office, convenient powder room, formal dining room, and a custom kitchen with chef appliances that opens into a comfortable living room with built-in shelving and a drop zone for everyday organization. Upstairs, unwind in the expansive primary suite with a renovated en-suite bathroom that includes luxurious heated tile floors. Three additional bedrooms and a full bath provide ample space for family or guests. The fully finished basement offers versatile living with a gym/flex room, second living area, game space, and a bar equipped with two locking mini fridges. A large storage area conveniently houses all utilities. Step outside and enjoy your own private retreat with a heated saltwater pool, open patio with wood burning fireplace, and a covered patio ideal for relaxing or entertaining. A dedicated shed adds extra storage for tools, equipment, or pool essentials. A dedicated irrigation well for the front yard irrigation, and permanent outdoor trim lighting also included. This home combines comfort, function, and style—inside and out—in one of Magnolia’s most sought-after communities. A must-see! Several upgrades over the last few years including a new roof in 2025, expansive kitchen with top of the line finishes, new flooring, built ins, 2 new AC units.
Sold for $639,990
$639,990
245 Waterfowl Dr, Magnolia, DE 19962
4beds
4,047sqft
Single Family Residence
Built in 2006
0.5 Acres Lot
$655,600 Zestimate®
$158/sqft
$3,989 Estimated rent
Home value
$655,600
$610,000 - $708,000
$3,989/mo
Zestimate® history
Owner options
List your home for rent
$3,989/mo
Rent Zestimate®
Find your next renter with Zillow Rental Manager. Plus, with online applications, you can quickly screen prospective tenants – for free.
$3,989/mo
Rent Zestimate®
Refinance and save
$3,590/mo
Est. payment
Refinancing to a lower rate could help reduce your monthly payments and save thousands over the life of the loan.
$3,590/mo
Est. payment
Explore your selling options
Work with a Zillow partner agent
Leverage their expertise and Zillow's premium Showcase listings to get your home seen by more buyers.
Get startedList with your own agent
Get your home in front of millions of buyers by listing it on Zillow.
Learn how to do itSell it yourself
Take full control of how buyers see your home on Zillow by listing For Sale by Owner (FSBO).
List your homeWhat's special
Saltwater poolRenovated en-suite bathroomNew flooringCustom upgradesGame spaceHeated saltwater poolFinished basement
Zillow last checked:
Listing updated:
Listed by:
JAIME HURLOCK 302-270-9409,
Long & Foster Real Estate, Inc.
Bought with:
Kathleen A Carney, RS224157L
Compass RE
Source: Bright MLS,MLS#: DEKT2037370
Facts & features
Interior
Bedrooms & bathrooms
- Bedrooms: 4
- Bathrooms: 4
- Full bathrooms: 3
- 1/2 bathrooms: 1
- Main level bathrooms: 1
Basement
- Area: 1650
Heating
- Forced Air, Natural Gas
Cooling
- Central Air, Electric
Appliances
- Included: Dishwasher, Disposal, Microwave, Oven/Range - Gas, Range Hood, Refrigerator, Six Burner Stove, Stainless Steel Appliance(s), Water Conditioner - Owned, Gas Water Heater
- Laundry: Upper Level
Features
- Primary Bath(s), Kitchen Island, Ceiling Fan(s), Bathroom - Stall Shower, Dining Area, 9'+ Ceilings
- Basement: Full
- Number of fireplaces: 2
- Fireplace features: Gas/Propane, Stone, Wood Burning
Interior area
- Total structure area: 4,447
- Total interior livable area: 4,047 sqft
- Finished area above ground: 2,797
- Finished area below ground: 1,250
Property
Parking
- Total spaces: 6
- Parking features: Garage Faces Side, Garage Door Opener, Attached, Driveway
- Attached garage spaces: 2
- Uncovered spaces: 4
Accessibility
- Accessibility features: None
Features
- Levels: Three
- Stories: 3
- Patio & porch: Patio
- Exterior features: Lighting, Lawn Sprinkler
- Has private pool: Yes
- Pool features: Heated, Salt Water, Private
- Fencing: Back Yard
Lot
- Size: 0.5 Acres
- Dimensions: 90.53 x 184.79
Details
- Additional structures: Above Grade, Below Grade
- Parcel number: SM0012104022800000
- Zoning: AC
- Special conditions: Standard
Construction
Type & style
- Home type: SingleFamily
- Architectural style: Colonial
- Property subtype: Single Family Residence
Materials
- Vinyl Siding
- Foundation: Concrete Perimeter
Condition
- Excellent
- New construction: No
- Year built: 2006
Details
- Builder name: GARRISON
Utilities & green energy
- Sewer: On Site Septic
- Water: Public
Community & HOA
Community
- Subdivision: Pintail Point
HOA
- Has HOA: Yes
- HOA fee: $650 annually
Location
- Region: Magnolia
Financial & listing details
- Price per square foot: $158/sqft
- Tax assessed value: $490,300
- Annual tax amount: $1,937
- Date on market: 5/6/2025
- Listing agreement: Exclusive Right To Sell
- Inclusions: 2 Locking Mini Fridges In Basement, All Kitchen Appliances- Refrigerator, Dishwasher, Microwave, Range, Double Mini Fridge
- Ownership: Fee Simple
Price history
| Date | Event | Price |
|---|---|---|
| 8/20/2025 | Sold | $639,990$158/sqft |
Source: Public Record Report a problem | ||
| 6/11/2025 | Sold | $639,990$158/sqft |
Source:  Bright MLS #DEKT2037370 Report a problem Bright MLS #DEKT2037370 Report a problem | ||
| 5/12/2025 | Pending sale | $639,990$158/sqft |
Source: Bright MLS #DEKT2037370 Report a problem | ||
| 5/6/2025 | Listed for sale | $639,990+137%$158/sqft |
Source: Bright MLS #DEKT2037370 Report a problem | ||
| 11/7/2011 | Sold | $270,000+2237.3%$67/sqft |
Source: Public Record Report a problem | ||
| 9/7/2006 | Sold | $11,552$3/sqft |
Source: Public Record Report a problem | ||
Public tax history
| Year | Property taxes | Tax assessment |
|---|---|---|
| 2025 | $2,528 +2.7% | $490,300 |
| 2024 | $2,462 -10.8% | $490,300 +460.3% |
| 2023 | $2,760 +6.2% | $87,500 |
| 2022 | $2,599 +1% | $87,500 |
| 2021 | $2,573 +1.9% | $87,500 |
| 2020 | $2,525 +3.4% | $87,500 |
| 2019 | $2,441 +27.4% | $87,500 +8% |
| 2018 | $1,916 | $81,000 |
| 2017 | $1,916 +13.4% | $81,000 +7.6% |
| 2016 | $1,690 +17.5% | $75,300 |
| 2015 | $1,438 +0.5% | $75,300 |
| 2014 | $1,432 | $75,300 |
| 2012 | -- | $75,300 |
| 2011 | -- | $75,300 +1.6% |
| 2010 | -- | $74,100 -4.5% |
| 2009 | -- | $77,600 |
| 2008 | -- | $77,600 |
| 2007 | -- | $77,600 +8522.2% |
| 2005 | -- | $900 |
Find assessor info on the county website
Neighborhood: 19962
Nearby homes
- $508,1004 bd2 ba2.4k sqft231 Waterfowl Dr, Magnolia, DE 19962Off Market
- $545,2005 bd3 ba2.8k sqft275 Waterfowl Dr, Magnolia, DE 19962Off Market
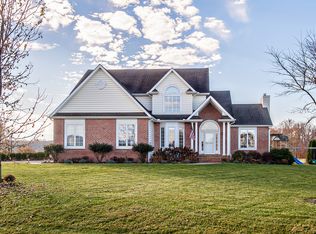
- $513,7005 bd3 ba2.8k sqft215 Waterfowl Dr, Magnolia, DE 19962Off Market
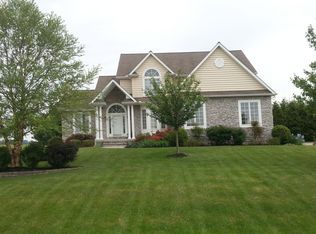
- $11,600-- bd-- ba-- sqftWaterfowl Dr, Magnolia, DE 19962Off Market
- $554,3004 bd4 ba3.3k sqft203 Waterfowl Dr, Magnolia, DE 19962Off Market
- $510,7004 bd3 ba2.7k sqft168 Waterfowl Dr, Magnolia, DE 19962Off Market
- $13,900-- bd-- ba-- sqftWaterfowl Dr, Magnolia, DE 19962Off Market
- $534,7004 bd2 ba3.1k sqft330 Waterfowl Dr, Magnolia, DE 19962Off Market
Nearby schools
GreatSchools rating
- NAMcilvaine (J. Ralph) Early Childhood CenterGrades: KDistance: 2.7 mi
- 4/10Magnolia Middle SchoolGrades: 6-8Distance: 3.3 mi
- 6/10Caesar Rodney High SchoolGrades: 9-12Distance: 5.7 mi
Schools provided by the listing agent
- District: Caesar Rodney
Source: Bright MLS. This data may not be complete. We recommend contacting the local school district to confirm school assignments for this home.
Get a cash offer in 3 minutes
Find out how much your home could sell for in as little as 3 minutes with a no-obligation cash offer.
Estimated market value
$655,600
Get a cash offer in 3 minutes
Find out how much your home could sell for in as little as 3 minutes with a no-obligation cash offer.
Estimated market value
$655,600
- Delaware
- Kent County
- Magnolia
- 19962
- 245 Waterfowl Dr
Nearby cities
Nearby zip codes
Other Magnolia Topics
