This home is a must see. Gorgeous well-maintained home located in Charleston's premier 55 plus gated community, Del Webb Cane Bay. The popular Bluffton Cottage features an open floor plan with three bedrooms, two full bathrooms and a sunroom. The owner put in a brand-new HVAC system in 2025. The front of the house features a full front porch with shutters, ceiling fans and beautiful landscaping. There is upgraded wide plank wood flooring throughout. The kitchen and bathrooms and laundry room have upgraded tile floors. There are 9 ft smooth ceilings. When you enter the home, you will see the formal dining room which features a tray ceiling and chair rail trim. The kitchen features 42'' Birch cabinets with crown molding. Custom pantry with roll our shelves. Stainless steel appliances, gasgas range, upgraded granite counters, backsplash and an eat in kitchen area with three large windows that look out over the private wooded back yard. The sunroom has five large windows with the same view of the backyard. The master bath features an elevated vanity with double sinks a framed mirror and a large walk-in shower with built in shelving and clear glass surround. Large walk-in closet off the master bedroom. The large master bedroom features a tray ceiling and triple windows for plenty of light. Guest bath features a bath shower combo, a framed mirror and a large linen closet. The 2 car garage has a four ft extension, pull down attic storage and a laundry sink. Off the sunroom in the back of the house is a screened porch and patio with a 4ft extension on both and a gas hookup for your grill. The perfect place to relax and enjoy your morning coffee or evening cocktail. You will see southern nature at its best on this premium private wooded backyard. The community has a 20,000 square foot amenity center called The Resort. Inside is a fitness center, grand ballroom, craft room, library, gathering room and a kitchen. Outdoors you will find a zero-entry pool and spa as well as a large indoor heated pool and spa. Pickle ball courts, tennis courts, dog park, bocce courts and a children's playground. There are many clubs and activities to enjoy and make new friends.
Closed
$460,000
245 Waterfront Park Dr, Summerville, SC 29486
3beds
2,355sqft
Single Family Residence
Built in 2014
4,791 Square Feet Lot
$461,400 Zestimate®
$195/sqft
$2,570 Estimated rent
Home value
$461,400
$438,000 - $484,000
$2,570/mo
Zestimate® history
Owner options
List your home for rent
$2,570/mo
Rent Zestimate®
Find your next renter with Zillow Rental Manager. Plus, with online applications, you can quickly screen prospective tenants – for free.
$2,570/mo
Rent Zestimate®
Refinance and save
$2,714/mo
Est. payment
Refinancing to a lower rate could help reduce your monthly payments and save thousands over the life of the loan.
$2,714/mo
Est. payment
Explore your selling options
Work with a Zillow partner agent
Leverage their expertise and Zillow's premium Showcase listings to get your home seen by more buyers.
Get startedList with your own agent
Get your home in front of millions of buyers by listing it on Zillow.
Learn how to do itSell it yourself
Take full control of how buyers see your home on Zillow by listing For Sale by Owner (FSBO).
List your homeWhat's special
Beautiful landscapingStainless steel appliancesGas rangePremium private wooded backyardCeiling fans
Zillow last checked:
Listing updated:
Listed by:
Keller Williams Realty Charleston
Bought with:
The Real Estate Firm
Source: CTMLS,MLS#: 26005997
Facts & features
Interior
Bedrooms & bathrooms
- Bedrooms: 3
- Bathrooms: 2
- Full bathrooms: 2
Rooms
- Room types: Great Room, Dining Room, Sun Room, Breakfast Room, Great, Laundry, Pantry, Separate Dining, Sun
Heating
- Forced Air, Natural Gas
Cooling
- Has cooling: Yes
Appliances
- Laundry: Laundry Room
Features
- Ceiling - Smooth, Tray Ceiling(s), High Ceilings, Walk-In Closet(s), Ceiling Fan(s), Pantry
- Flooring: Ceramic Tile, Wood
- Windows: Window Treatments
- Has fireplace: No
Interior area
- Total structure area: 2,355
- Total interior livable area: 2,355 sqft
Property
Parking
- Total spaces: 2
- Parking features: Garage, Garage Door Opener
- Garage spaces: 2
Features
- Levels: One
- Stories: 1
- Entry location: Ground Level
- Patio & porch: Patio, Front Porch, Screened
- Exterior features: Lawn Irrigation, Rain Gutters
Lot
- Size: 4,791 Square Feet
- Features: Wooded
Details
- Parcel number: 1950401022
- Special conditions: 55+ Community
Construction
Type & style
- Home type: SingleFamily
- Architectural style: Ranch
- Property subtype: Single Family Residence
Materials
- Aluminum Siding
- Foundation: Slab
- Roof: Architectural
Condition
- New construction: No
- Year built: 2014
Utilities & green energy
- Sewer: Public Sewer
- Water: Public
- Utilities for property: BCW & SA, Berkeley Elect Co-Op, Dominion Energy
Community & HOA
Community
- Features: Clubhouse, Dog Park, Fitness Center, Gated, Lawn Maint Incl, Pool, Tennis Court(s), Trash
- Senior community: Yes
- Subdivision: Cane Bay Plantation
Location
- Region: Summerville
Financial & listing details
- Price per square foot: $195/sqft
- Tax assessed value: $451,200
- Annual tax amount: $1,420
- Date on market: 3/4/2026
- Listing terms: Cash,Conventional,FHA,VA Loan
Price history
| Date | Event | Price |
|---|---|---|
| 5/22/2026 | Sold | $460,000-1.1%$195/sqft |
Source:  CTMLS #26005997 Report a problem CTMLS #26005997 Report a problem | ||
| 3/4/2026 | Listed for sale | $465,000+43.1%$197/sqft |
Source: CTMLS #26005997 Report a problem | ||
| 8/5/2019 | Sold | $325,000-2.4%$138/sqft |
Source: CTMLS #19017252 Report a problem | ||
| 6/24/2019 | Pending sale | $332,900$141/sqft |
Source: BHHS Southern Coast Real Estate #19017252 Report a problem | ||
| 6/12/2019 | Listed for sale | $332,900+4%$141/sqft |
Source: BHHS Southern Coast Real Estate #19017252 Report a problem | ||
| 7/17/2017 | Listing removed | $320,000$136/sqft |
Source: BHHS Southern Coast Real Estate #17016331 Report a problem | ||
| 6/9/2017 | Listed for sale | $320,000+20.3%$136/sqft |
Source: BHHS Southern Coast Real Estate #17016331 Report a problem | ||
| 3/13/2014 | Sold | $265,990$113/sqft |
Source: Public Record Report a problem | ||
Public tax history
| Year | Property taxes | Tax assessment |
|---|---|---|
| 2024 | $1,420 +12.9% | $15,130 +15% |
| 2023 | $1,258 -10% | $13,160 |
| 2022 | $1,397 -61.2% | $13,160 |
| 2021 | $3,602 +148.3% | $13,160 |
| 2020 | $1,451 +18.2% | $13,160 +19.9% |
| 2018 | $1,227 | $10,980 +0% |
| 2017 | $1,227 -2.5% | $10,976 0% |
| 2016 | $1,259 | $10,980 |
| 2015 | $1,259 | $10,980 +3821.4% |
| 2014 | $1,259 | $280 |
Find assessor info on the county website
Neighborhood: 29486
Nearby homes
- $443,3002 bd2 ba2.2k sqft245 Waterfront Park Dr, Summerville, SC 29483Off Market

- $482,500-- bd-- ba2.6k sqft247 Waterfront Park Dr, Summerville, SC 29486Off Market
- $471,0003 bd3 ba2.6k sqft247 Waterfront Park Dr, Summerville, SC 29483Off Market
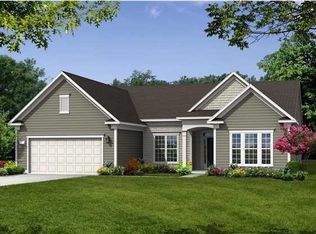
- $535,300-- bd-- ba2.6k sqft243 Waterfront Park Dr, Summerville, SC 29486Off Market
- $488,6003 bd3 ba2.6k sqft243 Waterfront Park Dr, Summerville, SC 29483Off Market
- $490,0002 bd3 ba2.4k sqft249 Waterfront Park Dr, Summerville, SC 29486Sold
- $490,0003 bd3 ba2.4k sqft249 Waterfront Park Dr, Summerville, SC 29483Sold
- $532,3003 bd3 ba2.9k sqft241 Waterfront Park Dr, Summerville, SC 29486Off Market
Nearby schools
GreatSchools rating
- 7/10Cane Bay MiddleGrades: 5-8Distance: 1.8 mi
- 8/10Cane Bay High SchoolGrades: 9-12Distance: 2.2 mi
- 9/10Cane Bay Elementary SchoolGrades: PK-4Distance: 1.9 mi
Schools provided by the listing agent
- Elementary: Cane Bay
- Middle: Cane Bay
- High: Cane Bay High School
Source: CTMLS. This data may not be complete. We recommend contacting the local school district to confirm school assignments for this home.
Get a cash offer in 3 minutes
Find out how much your home could sell for in as little as 3 minutes with a no-obligation cash offer.
Estimated market value
$461,400
Get a cash offer in 3 minutes
Find out how much your home could sell for in as little as 3 minutes with a no-obligation cash offer.
Estimated market value
$461,400
- South Carolina
- Berkeley County
- Summerville
- 29486
- 245 Waterfront Park Dr
Nearby cities
Nearby zip codes
Other Summerville Topics
