Skip main navigation
Closed
  • $428,200

    245 Wellington Dr, Crystal Lake, IL 60014

    5beds
    2,420sqft
    Single Family Residence
    Built in 1968
    0.3 Acres Lot
    $428,200 Zestimate®
    $177/sqft
    $3,165 Estimated rent

    Home value

    $428,200

    $407,000 - $450,000

    $3,165/mo

    Zestimate® history
    Loading
    Loading...

    Owner options

    List your home for rent

    $3,165/mo

    Rent Zestimate®

    Find your next renter with Zillow Rental Manager. Plus, with online applications, you can quickly screen prospective tenants – for free.

    Learn more

    $3,165/mo

    Rent Zestimate®

    Refinance and save

    $3,166/mo

    Est. payment

    Refinancing to a lower rate could help reduce your monthly payments and save thousands over the life of the loan.

    See today's rates

    $3,166/mo

    Est. payment

    Explore your selling options

    Work with a Zillow partner agent

    Leverage their expertise and Zillow's premium Showcase listings to get your home seen by more buyers.

    Get started

    List with your own agent

    Get your home in front of millions of buyers by listing it on Zillow.

    Learn how to do it

    Sell it yourself

    Take full control of how buyers see your home on Zillow by listing For Sale by Owner (FSBO).

    List your home

    What's special

    Crystal lakeMain beachFull hallway bathroomOversized utility roomPlenty of natural lightSpacious family roomDowntown crystal lake

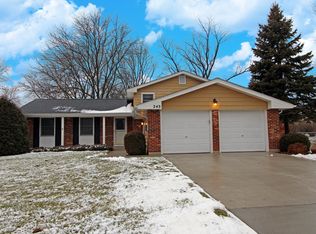
    Welcome to 245 Wellington Dr - this home is one of the only, if not the only, true 5-bedroom homes for sale in Crystal Lake for under $325k! Situated in an incredibly private cul-de-sac in the highly sought-after Coventry subdivision of Crystal Lake, this spacious 5-bedroom / 2-bathroom home is ready for new owners. Upon entry, you'll be greeted by the vaulted foyer that leads you upstairs to plenty of natural light and sprawling hardwood floors throughout a majority of the main level. The kitchen offers an abundance of 42-inch cabinets, stainless steel appliances, and extra built-in countertop space - the cook in your home will have more than enough room to move freely! The main level is also home to 3 of the home's 5 bedrooms as well as a full hallway bathroom. Still, need more space? Look no further than the fully finished English basement that hosts two true additional bedrooms, an additional full bathroom, the oversized utility room, and of course, the spacious family room with its own fireplace - perfect for an epic teen retreat, family gatherings, or binging your favorite Netflix show. The exterior features of this home cannot be ignored either. Whether you're looking for a fenced-in yard for pets, a 2-car garage for ample storage, or even an enclosed patio for the summertime, this home has it all! 245 Wellington sits just minutes from top-rated schools, downtown Crystal Lake, Main Beach, 3 Oaks Recreation Area, Route 31, Route 14, and all of the entertainment, dining, and shopping needs you can possibly imagine. Although this home does need some minor TLC/updating, it's hard to beat such a great location at an even better price. Come see it today before it's too late!

    This property is off market, which means it's not currently listed for sale or rent on Zillow. This may be different from what's available on other websites or public sources.
    Zillow last checked:

    Listing updated:

    Listed by:

    James Zitnik 815-345-6009,

    Keller Williams Success Realty

    Bought with:

    Gina Rocos

    Executive Realty Group LLC

    Source: MRED as distributed by MLS GRID,MLS#: 11820422MLS Logo

    Facts & features

    Interior

    Bedrooms & bathrooms
    • Bedrooms: 5
    • Bathrooms: 2
    • Full bathrooms: 2
    Rooms
    • Room types: Bedroom 5
    Primary bedroom
    • Features: Flooring (Carpet), Window Treatments (All)
    • Level: Main
    • Area: 180 Square Feet
    • Dimensions: 15X12
    Bedroom 2
    • Features: Flooring (Hardwood), Window Treatments (All)
    • Level: Main
    • Area: 110 Square Feet
    • Dimensions: 11X10
    Bedroom 3
    • Features: Flooring (Hardwood)
    • Level: Main
    • Area: 100 Square Feet
    • Dimensions: 10X10
    Bedroom 4
    • Features: Flooring (Carpet)
    • Level: Lower
    • Area: 126 Square Feet
    • Dimensions: 14X9
    Bedroom 5
    • Features: Flooring (Carpet)
    • Level: Lower
    • Area: 180 Square Feet
    • Dimensions: 12X15
    Dining room
    • Features: Flooring (Hardwood), Window Treatments (All)
    • Level: Main
    • Area: 132 Square Feet
    • Dimensions: 12X11
    Family room
    • Features: Flooring (Carpet)
    • Level: Lower
    • Area: 448 Square Feet
    • Dimensions: 28X16
    Kitchen
    • Features: Kitchen (Eating Area-Breakfast Bar, SolidSurfaceCounter), Flooring (Hardwood)
    • Level: Main
    • Area: 182 Square Feet
    • Dimensions: 14X13
    Laundry
    • Features: Flooring (Other)
    • Level: Lower
    • Area: 168 Square Feet
    • Dimensions: 14X12
    Living room
    • Features: Flooring (Hardwood), Window Treatments (All)
    • Level: Main
    • Area: 221 Square Feet
    • Dimensions: 17X13
    Heating
    • Natural Gas, Forced Air
    Cooling
    • Central Air
    Appliances
    • Included: Range, Microwave, Dishwasher, Refrigerator, Stainless Steel Appliance(s)
    • Laundry: In Unit
    Features
    • Flooring: Hardwood
    • Basement: Finished,Daylight
    • Number of fireplaces: 1
    • Fireplace features: Family Room
    Interior area
    • Total structure area: 0
    • Total interior livable area: 2,420 sqft

    Property

    Parking
    • Total spaces: 2
    • Parking features: Concrete, Garage Door Opener, On Site, Garage Owned, Attached, Garage
    • Attached garage spaces: 2
    • Has uncovered spaces: Yes
    Accessibility
    • Accessibility features: No Disability Access
    Features
    • Fencing: Fenced
    Lot
    • Size: 0.3 Acres
    • Features: Landscaped
    Details
    • Parcel number: 1908376024
    • Special conditions: None
    • Other equipment: Ceiling Fan(s)

    Construction

    Type & style
    • Home type: SingleFamily
    • Property subtype: Single Family Residence
    Materials
    • Vinyl Siding, Brick
    • Foundation: Concrete Perimeter
    • Roof: Asphalt
    Condition
    • New construction: No
    • Year built: 1968
    Details
    • Builder model: HOMESTEAD

    Utilities & green energy

    • Sewer: Public Sewer
    • Water: Public

    Community & HOA

    Community
    • Features: Sidewalks, Street Lights, Street Paved
    • Security: Security System, Carbon Monoxide Detector(s)
    • Subdivision: Coventry
    HOA
    • Services included: None
    Location
    • Region: Crystal Lake

    Financial & listing details

    • Price per square foot: $177/sqft
    • Tax assessed value: $318,840
    • Annual tax amount: $8,175
    • Date on market: 6/30/2023
    • Listing terms: Conventional
    • Ownership: Fee Simple

    Price history

    DateEventPrice
    7/21/2023Sold$330,000+3.2%$136/sqft
    Source: MRED as distributed by MLS GRID #11820422 Report a problem
    7/14/2023Pending sale$319,900$132/sqft
    Source: MRED as distributed by MLS GRID #11820422 Report a problem
    6/30/2023Contingent$319,900$132/sqft
    Source: MRED as distributed by MLS GRID #11820422 Report a problem
    6/30/2023Listed for sale$319,900+25.5%$132/sqft
    Source: MRED as distributed by MLS GRID #11820422 Report a problem
    3/11/2016Listing removed$255,000$105/sqft
    Source: RE/MAX At Home #09085195 Report a problem
    2/3/2016Price change$255,000-3.8%$105/sqft
    Source: RE/MAX At Home #09085195 Report a problem
    11/12/2015Price change$265,000+15.7%$110/sqft
    Source: RE/MAX At Home #09085195 Report a problem
    10/22/2015Listed for sale$229,000+31.2%$95/sqft
    Source: Owner Report a problem
    4/23/2013Sold$174,500$72/sqft
    Source: MRED as distributed by MLS GRID #08273014 Report a problem
    3/5/2013Pending sale$174,500$72/sqft
    Source: Unlimited NW LLC #08273014 Report a problem
    2/19/2013Listed for sale$174,500$72/sqft
    Source: Unlimited NW LLC #08273014 Report a problem

    Public tax history

    YearProperty taxesTax assessment
    2024$8,320 +3.8%$106,280 +11.8%
    2023$8,016 -2%$95,054 +3%
    2022$8,175 +5.8%$92,305 +7.3%
    2021$7,725 +2.6%$85,993 +3.7%
    2020$7,528 $82,949 +4.5%
    2019-- $79,392 +22.7%
    2018$5,981 +0.8%$64,726 +6.1%
    2017$5,934 +2.8%$60,976 +6.6%
    2016$5,773 $57,190 +30.2%
    2013$5,773 $43,931 -14.7%
    2011-- $51,495 -20.7%
    2010-- $64,960 -11%
    2009-- $73,015 -5.8%
    2008-- $77,542 +8.2%
    2006-- $71,646 +4.9%
    2005$4,622 +4.7%$68,312 +7%
    2004$4,413 +4%$63,867 +7.4%
    2003$4,244 +6.1%$59,439 +7%
    2002$4,001 +3.6%$55,550 +5.7%
    2001$3,864 +4.4%$52,534 +3.7%
    2000$3,702 $50,660
    Find assessor info on the county website

    Neighborhood: 60014

    Nearby schools

    GreatSchools rating
    Schools provided by the listing agent
    • Elementary: Coventry Elementary School
    • Middle: Hannah Beardsley Middle School
    • High: Crystal Lake South High School
    • District: 47

    Source: MRED as distributed by MLS GRID. This data may not be complete. We recommend contacting the local school district to confirm school assignments for this home.

    Get a cash offer in 3 minutes
    Find out how much your home could sell for in as little as 3 minutes with a no-obligation cash offer.
    Estimated market value
    $428,200
    Get a cash offer in 3 minutes
    Find out how much your home could sell for in as little as 3 minutes with a no-obligation cash offer.
    Estimated market value
    $428,200
