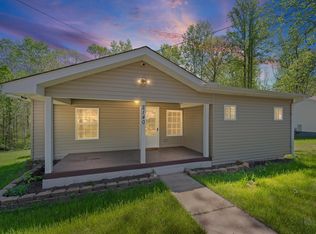
Welcome home to this beautifully renovated ranch in the highly sought-after Travelers Rest area – where timeless craftsmanship meets modern convenience! This 3 bedroom, 2 bath home offers far more than first meets the eye, blending thoughtful updates with classic charm throughout. Step inside to an open light filled living space featuring a brand new kitchen with quartz countertops, a custom tile backsplash, oversized breakfast bar and all new appliances that is perfectly positioned to flow into the Great Room and Dining Area for effortless entertaining. New flooring, fresh paint inside and out, remodeled bathrooms, and updated lighting complete the turnkey interior. The new roof adds peace of mind for years to come. Outdoor living shines with a large fenced backyard, custom retaining wall, and double French doors leading to a new deck –an ideal spot to enjoy your morning coffee or unwind in the evenings. Car enthusiasts, hobbyists, or creatives will appreciate the two garages. An attached single car garage plus an oversized detached 2 car garage/workshop with updated electrical, offering ample space for parking, storage, or projects. This home is also fully equipped with smart home technology, including professionally installed high speed internet with buried cable for maximum reliability. Smart lighting, switches, cameras, and a smart door lock provide enhanced security and remote access. All devices are included and this home is move in ready! Located in an established neighborhood close to everything Travelers Rest has to offer, this home truly checks every box. Don’t miss your opportunity to own this exceptional property! Schedule your showing today before it’s too late!
Pending
Price cut: $10K (6/3)
$314,900
245 West Dr, Travelers Rest, SC 29690
3beds
1,413sqft
Single Family Residence
Built in 1967
0.77 Acres Lot
$305,900 Zestimate®
$223/sqft
$-- HOA
What's special
New roofUpdated lightingRemodeled bathroomsAttached single car garageOversized breakfast barBeautifully renovated ranchNew flooring
- 188 days |
- 342 |
- 16 |
Zillow last checked:
Listing updated:
Listed by:
Linda Rademacher 864-909-2500,
Century 21 Blackwell & Co
Source: SAR as distributed by MLS GRID,MLS#: 332609
Facts & features
Interior
Bedrooms & bathrooms
- Bedrooms: 3
- Bathrooms: 2
- Full bathrooms: 2
- Main level bathrooms: 2
- Main level bedrooms: 3
Rooms
- Room types: Comb. Living & Din Room, Main Fl Master Bedroom, Workshop
Primary bedroom
- Level: First
- Area: 144
- Dimensions: 12x12
Bedroom 2
- Level: First
- Area: 121
- Dimensions: 11x11
Bedroom 3
- Level: First
- Area: 110
- Dimensions: 11x10
Deck
- Area: 182
- Dimensions: 13x14
Dining room
- Level: First
- Area: 168
- Dimensions: 14x12
Great room
- Level: First
- Area: 266
- Dimensions: 14x19
Kitchen
- Level: First
- Area: 180
- Dimensions: 12x15
Laundry
- Level: First
- Area: 35
- Dimensions: 5x7
Heating
- Heat Pump, Electricity
Cooling
- Heat Pump, Electricity
Appliances
- Included: Electric Cooktop, Cooktop, Dishwasher, Electric Oven, Self Cleaning Oven, Free-Standing Range, Range Hood, Electric Water Heater
- Laundry: 1st Floor, Electric Dryer Hookup, Walk-In, Washer Hookup
Features
- Ceiling Fan(s), Fireplace
- Flooring: Carpet, Vinyl
- Windows: Storm Window(s), Skylight(s)
- Has basement: No
- Number of fireplaces: 1
Interior area
- Total interior livable area: 1,413 sqft
- Finished area above ground: 1,413
- Finished area below ground: 0
Property
Parking
- Total spaces: 3
- Parking features: Attached, Detached, Detached Garage - 1-2 Car, Garage Door Opener, Garage, Workshop in Garage, Yard Door, Combination
- Attached garage spaces: 3
- Has uncovered spaces: Yes
Features
- Levels: One
- Patio & porch: Deck, Porch
Lot
- Size: 0.77 Acres
- Features: Sloped
- Topography: Sloping
Details
- Parcel number: 0513020103000
Construction
Type & style
- Home type: SingleFamily
- Architectural style: Ranch
- Property subtype: Single Family Residence
Materials
- Brick Veneer, Wood Siding
- Foundation: Crawl Space
- Roof: Architectural
Condition
- New construction: No
- Year built: 1967
Utilities & green energy
- Sewer: Septic Tank
- Water: Public
Community & HOA
Community
- Features: None
- Subdivision: Other
HOA
- Has HOA: No
Location
- Region: Travelers Rest
Financial & listing details
- Price per square foot: $223/sqft
- Tax assessed value: $106,040
- Annual tax amount: $688
- Date on market: 1/15/2026
Estimated market value
$305,900
$291,000 - $321,000
$1,792/mo
Price history
| Date | Event | Price |
|---|---|---|
| 6/30/2026 | Pending sale | $314,900$223/sqft |
Source:  Greater Greenville AOR #1579307 Report a problem Greater Greenville AOR #1579307 Report a problem | ||
| 6/3/2026 | Price change | $314,900-3.1%$223/sqft |
Source: Greater Greenville AOR #1579307 Report a problem | ||
| 5/13/2026 | Price change | $324,900-1.5%$230/sqft |
Source: Greater Greenville AOR #1579307 Report a problem | ||
| 4/8/2026 | Price change | $329,900-1.5%$233/sqft |
Source:  SAR as distributed by MLS GRID #332609 Report a problem SAR as distributed by MLS GRID #332609 Report a problem | ||
| 1/15/2026 | Listed for sale | $334,900+308.4%$237/sqft |
Source: SAR as distributed by MLS GRID #332609 Report a problem | ||
| 2/8/2023 | Listing removed | -- |
Source: Zillow Rentals Report a problem | ||
| 11/21/2022 | Listed for rent | $1,475$1/sqft |
Source: Zillow Rental Manager Report a problem | ||
| 11/2/2022 | Listing removed | -- |
Source: Zillow Rental Manager Report a problem | ||
| 10/27/2022 | Listed for rent | $1,475+28.3%$1/sqft |
Source: Zillow Rental Manager Report a problem | ||
| 5/10/2017 | Listing removed | $1,150$1/sqft |
Source: Absolute Property Services, LLC Report a problem | ||
| 4/24/2017 | Price change | $1,150-8%$1/sqft |
Source: Absolute Property Services, LLC Report a problem | ||
| 3/16/2017 | Listed for rent | $1,250$1/sqft |
Source: Absolute Property Services, LLC Report a problem | ||
| 6/23/1999 | Sold | $82,000$58/sqft |
Source: Public Record Report a problem | ||
Public tax history
| Year | Property taxes | Tax assessment |
|---|---|---|
| 2024 | $688 -1% | $106,040 |
| 2023 | $695 +4.6% | $106,040 |
| 2022 | $665 -0.4% | $106,040 |
| 2021 | $668 +12.5% | $106,040 +11.2% |
| 2020 | $594 -0.1% | $95,350 |
| 2019 | $594 +3.8% | $95,350 |
| 2018 | $572 | $95,350 +2396.1% |
| 2017 | $572 0% | $3,820 -96% |
| 2016 | $572 +6% | $95,350 |
| 2015 | $540 -65.9% | $95,350 +0.1% |
| 2014 | $1,581 +3.4% | $95,210 |
| 2013 | $1,530 +3.4% | $95,210 |
| 2012 | $1,479 +2.4% | -- |
| 2011 | $1,445 +1.9% | -- |
| 2010 | $1,418 | -- |
| 2009 | -- | -- |
| 2008 | -- | -- |
| 2007 | -- | -- |
| 2006 | -- | -- |
| 2005 | -- | -- |
| 2004 | -- | -- |
| 2003 | -- | -- |
| 2002 | -- | -- |
| 2001 | -- | -- |
| 2000 | -- | -- |
Find assessor info on the county website
Monthly payment
Est. payment
Payment breakdown
Explore the cost of this home by adjusting the details. Changes won't be saved.Climate risks
Neighborhood: 29690
Getting around
0 / 100
Car-DependentNearby schools
GreatSchools rating
- 8/10Heritage Elementary SchoolGrades: PK-5Distance: 1 mi
- 5/10Northwest Middle SchoolGrades: 6-8Distance: 0.8 mi
- 5/10Travelers Rest High SchoolGrades: 9-12Distance: 2.8 mi
- $213,7003 bd1 ba1.3k sqft251 West Dr, Travelers Rest, SC 29690Off Market
- $306,7003 bd2 ba1.6k sqft250 West Dr, Travelers Rest, SC 29690Off Market
- $255,0004 bd2 ba2.9k sqft225 West Dr, Travelers Rest, SC 29690Sold
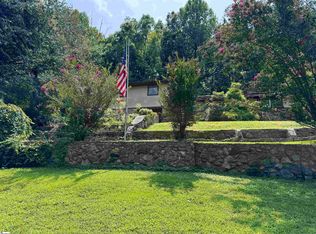
- $25,590-- bd-- ba-- sqft230 West Dr, Travelers Rest, SC 29690Off Market
- $248,4003 bd1 ba1.9k sqft400 Alta Vista Cir, Travelers Rest, SC 29690Off Market
- $361,4004 bd2 ba1.6k sqft320 Alta Vista Cir, Travelers Rest, SC 29690Off Market
- $335,4003 bd2 ba1.9k sqft259 West Dr, Travelers Rest, SC 29690Off Market
- $400,6003 bd2 ba1.8k sqft406 Alta Vista Cir, Travelers Rest, SC 29690Off Market
A local agent can set up tours, give advice and negotiate with sellers.
Similar homes
- $350,0003 bd2 ba1.4k sqft12 Coleman Dr, Travelers Rest, SC 29690For Sale
 MLS ID #1585470, Dan Hamilton, Keller Williams Grv Upst. Greater Greenville AOR
 - $325,0003 bd2 ba1.5k sqft7 Bubbling Creek Dr, Travelers Rest, SC 29690For Sale
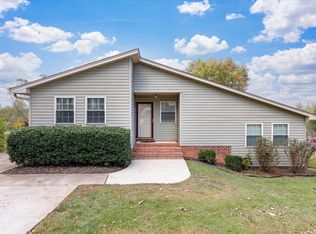 MLS ID #1592051, Jack Sparkman, North Group Real Estate. Greater Greenville AOR
 - $319,5003 bd2 ba1.2k sqft2150 Tigerville Rd, Travelers Rest, SC 29690For Sale
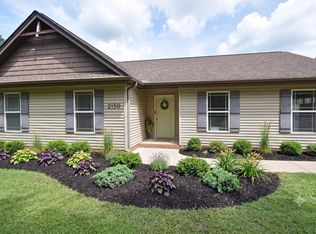 MLS ID #1596049, Gina Calvin, Howard Hanna Allen Tate - Greenville Downtown. Greater Greenville AOR
 - $364,0003 bd3 ba1.4k sqft2140 Geer Hwy, Travelers Rest, SC 29690For Sale
 MLS ID #1588246, Adam Walden, Redfin Corporation. Greater Greenville AOR
 - $299,0003 bd2 ba1.8k sqft88 Old Boswell Rd, Travelers Rest, SC 29690For SaleMLS ID #1588423, Wesley Boyd, Coldwell Banker Caine/Williams. Greater Greenville AOR
- $300,0003 bd2 ba2k sqft23 Weehawken Cir, Taylors, SC 29687For SaleMLS ID #20304166, Una Salihbasic, Realty One Group Freedom. WUMLS
- $325,0003 bd2 ba1.5k sqft117 Konnarock Cir, Greenville, SC 29617For SaleMLS ID #1597237, Maggie Toler, BHHS C Dan Joyner - Midtown. Greater Greenville AOR
- $449,0003 bd2 ba1.6k sqft84 Benson Rd, Travelers Rest, SC 29690For SaleMLS ID #1596414, Robert Gulotty, Expert Real Estate Team. Greater Greenville AOR
- $299,9003 bd2 ba1.3k sqft8819 White Horse Rd, Greenville, SC 29617For SaleMLS ID #1583062, C Tim Keagy, BHHS C Dan Joyner - Midtown. Greater Greenville AOR
- $309,9003 bd2 ba1.4k sqft201 Perry Rd, Greenville, SC 29609For SaleMLS ID #339548, Brian O'Neill, EXP Realty LLC. SAR as distributed by MLS GRID
- $314,9003 bd2 ba1.5k sqft741 Gap Creek Rd, Marietta, SC 29661For SaleMLS ID #1593778, Robert Massing, Keller Williams Greenville Central. Greater Greenville AOR
- $325,0003 bd2 ba1.6k sqft15 Weehawken Cir, Taylors, SC 29687For SaleMLS ID #1597098, Philip Farmer, Real Broker, LLC. Greater Greenville AOR
- $300,0003 bd2 ba1.4k sqft6 N Oak Forest Dr, Greenville, SC 29617For SaleMLS ID #1564917, Jonathan Anderson, Akers and Associates. Greater Greenville AOR
- $350,0003 bd2 ba1.2k sqft6 Mountain Trace Ct, Greenville, SC 29609For SaleMLS ID #1598095, Selvy Sieber, Reedy Property Group, LLC - Residential. Greater Greenville AOR
- $320,0003 bd2 ba1.5k sqft423 Indian Trl, Taylors, SC 29687For SaleMLS ID #1596696, Samuel Hankins, BHHS C Dan Joyner - Midtown. Greater Greenville AOR
- $299,9003 bd2 ba1.4k sqft4 Merry Dale Ln, Greenville, SC 29617For SaleMLS ID #1594024, Laurie Grekousis, LPT Realty, LLC.. Greater Greenville AOR
- $285,0003 bd2 ba1.5k sqft5 Jones Cir, Greenville, SC 29617For SaleMLS ID #1596849, Bruce Bachtel, Bluefield Realty Group. Greater Greenville AOR
- $320,0004 bd2 ba1.6k sqft210 Rison Rd, Greenville, SC 29611For SaleMLS ID #1592135, Bradley Stevens, Real Broker, LLC. Greater Greenville AOR
- $350,0004 bd4 ba1.8k sqft210 N Rockview Dr, Greenville, SC 29609For SaleMLS ID #1595433, Dan Hamilton, Keller Williams Grv Upst. Greater Greenville AOR
- $349,0003 bd2 ba1.9k sqft314 Winding Brook Ct, Greenville, SC 29617For SaleMLS ID #1589162, Courtney Hughey, Bluefield Realty Group. Greater Greenville AOR
