MODERN FARMHOUSE CHARM MEETS PEACEFUL COUNTRY LIVING - NEW CONSTRUCTION AND JUST MINUTES FROM LAKE HICKORY. Set in the desirable Wittenburg area, this brand-new construction offers the perfect blend of peaceful surroundings and close by access to Lake Hickory, just a short drive away for boating, fishing, and outdoor enjoyment.
This thoughtfully designed 3-bedroom, 2-bath home sits on approximately 1 acre, providing space to spread out and enjoy the natural setting. The exterior features clean, modern farmhouse lines with a covered front porch highlighted by warm wood accents. While, the back deck is an inviting spot to relax and take in the quiet surroundings.
Inside, you’ll find a fresh, open layout designed for comfortable everyday living, highlighted by brand-new finishes throughout. The living area features an eye-catching accent wall, while the spacious kitchen offers a large island perfect for bar seating. Nine-foot ceilings and beautiful interior doors add to the home’s refined feel, and the primary bath includes a relaxing freestanding tub alongside a tiled shower.
Enjoy the best of country living while still being within easy reach of nearby amenities and water access.
Closed
Zestimate®
$343,000
245 White Point Ln, Taylorsville, NC 28681
3beds
1,699sqft
Modular
Built in 2025
1 Acres Lot
$343,000 Zestimate®
$202/sqft
$1,953 Estimated rent
Home value
$343,000
Estimated sales range
Not available
$1,953/mo
Zestimate® history
Owner options
List your home for rent
$1,953/mo
Rent Zestimate®
Find your next renter with Zillow Rental Manager. Plus, with online applications, you can quickly screen prospective tenants – for free.
$1,953/mo
Rent Zestimate®
Refinance and save
$2,040/mo
Est. payment
Refinancing to a lower rate could help reduce your monthly payments and save thousands over the life of the loan.
$2,040/mo
Est. payment
Explore your selling options
Work with a Zillow partner agent
Leverage their expertise and Zillow's premium Showcase listings to get your home seen by more buyers.
Get startedList with your own agent
Get your home in front of millions of buyers by listing it on Zillow.
Learn how to do itSell it yourself
Take full control of how buyers see your home on Zillow by listing For Sale by Owner (FSBO).
List your homeWhat's special
Zillow last checked:
Listing updated:
Listed by:
Lori Marshall lorimarshallproperties@gmail.com,
Cooper Southern Properties
Bought with:
Kelly Leed
K Leed Real Estate LLC
Source: Canopy MLS as distributed by MLS GRID,MLS#: 4368944
Facts & features
Interior
Bedrooms & bathrooms
- Bedrooms: 3
- Bathrooms: 2
- Full bathrooms: 2
- Main level bedrooms: 3
Primary bedroom
- Level: Main
Bedroom s
- Level: Main
Bedroom s
- Level: Main
Bathroom full
- Level: Main
Bathroom full
- Level: Main
Dining area
- Level: Main
Laundry
- Level: Main
Living room
- Level: Main
Heating
- Electric, Heat Pump
Cooling
- Electric, Heat Pump
Appliances
- Included: Dishwasher
- Laundry: Laundry Room
Features
- Flooring: Vinyl
- Windows: Insulated Windows
- Has basement: No
Interior area
- Total structure area: 1,699
- Total interior livable area: 1,699 sqft
- Finished area above ground: 1,699
- Finished area below ground: 0
Property
Parking
- Parking features: Driveway
- Has uncovered spaces: Yes
Features
- Levels: One
- Stories: 1
- Patio & porch: Covered, Deck
Lot
- Size: 1 Acres
- Features: Cleared, Wooded
Details
- Parcel number: 0062923
- Zoning: R2
- Special conditions: Standard
Construction
Type & style
- Home type: SingleFamily
- Property subtype: Modular
Materials
- Block, Vinyl
- Foundation: Crawl Space
Condition
- New construction: Yes
- Year built: 2025
Utilities & green energy
- Sewer: Septic Installed
- Water: Well
- Utilities for property: Electricity Connected
Community & HOA
Community
- Subdivision: None
Location
- Region: Taylorsville
Financial & listing details
- Price per square foot: $202/sqft
- Tax assessed value: $23,375
- Date on market: 4/17/2026
- Cumulative days on market: 39 days
- Listing terms: Cash,Conventional,FHA,USDA Loan,VA Loan
- Electric utility on property: Yes
- Road surface type: Gravel, Paved
Price history
| Date | Event | Price |
|---|---|---|
| 6/24/2026 | Sold | $343,000-4.7%$202/sqft |
Source:  Canopy MLS as distributed by MLS GRID #4368944 Report a problem Canopy MLS as distributed by MLS GRID #4368944 Report a problem | ||
| 4/17/2026 | Listed for sale | $360,000$212/sqft |
Source: Canopy MLS as distributed by MLS GRID #4368944 Report a problem | ||
Public tax history
Tax history is unavailable.
Neighborhood: 28681
Nearby homes
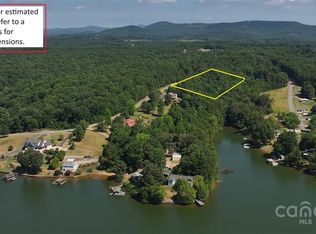
- $19,0001 Acres0 White Point Ln #10, Taylorsville, NC 28681Sold
- $259,800-- bd-- ba992 sqft283 White Point Ln, Taylorsville, NC 28681Off Market
- $361,400-- bd-- ba1.6k sqft200 White Point Ln, Taylorsville, NC 28681Off Market
- $383,200-- bd-- ba2.5k sqft321 White Point Ln, Taylorsville, NC 28681Off Market
- $357,700-- bd-- ba2.1k sqft180 White Point Ln, Taylorsville, NC 28681Off Market
- $165,800-- bd-- ba1.2k sqft660 Pine Tree Rd, Taylorsville, NC 28681Off Market
- $21,037-- bd-- ba-- sqftPine Tree Rd, Taylorsville, NC 28681Off Market
- $14,614-- bd-- ba-- sqftPine Tree Rd, Taylorsville, NC 28681Off Market
Nearby schools
GreatSchools rating
- 4/10Wittenburg ElementaryGrades: PK-5Distance: 0.7 mi
- 9/10West Alexander MiddleGrades: 6-8Distance: 5.6 mi
- 4/10Alexander Central HighGrades: PK,9-12Distance: 7.3 mi
Schools provided by the listing agent
- Elementary: Wittenburg
- Middle: West Alexander
- High: Alexander Central
Source: Canopy MLS as distributed by MLS GRID. This data may not be complete. We recommend contacting the local school district to confirm school assignments for this home.
Get a cash offer in 3 minutes
Find out how much your home could sell for in as little as 3 minutes with a no-obligation cash offer.
Estimated market value
$343,000
Get a cash offer in 3 minutes
Find out how much your home could sell for in as little as 3 minutes with a no-obligation cash offer.
Estimated market value
$343,000
- North Carolina
- Alexander County
- Taylorsville
- 28681
- 245 White Point Ln
Nearby cities
Nearby zip codes
Other Taylorsville Topics
