Skip main navigation
Off market
Street View
  • $668,900

    245 Wickerberry Dr, Middletown, DE 19709

    4beds
    3,175sqft
    SingleFamily
    Built in 2006
    0.27 Acres Lot
    $668,900 Zestimate®
    $211/sqft
    $3,502 Estimated rent

    Home value

    $668,900

    $635,000 - $702,000

    $3,502/mo

    Zestimate® history
    Loading
    Loading...

    Owner options

    List your home for rent

    $3,502/mo

    Rent Zestimate®

    Find your next renter with Zillow Rental Manager. Plus, with online applications, you can quickly screen prospective tenants – for free.

    Learn more

    $3,502/mo

    Rent Zestimate®

    Refinance and save

    $3,277/mo

    Est. payment

    Refinancing to a lower rate could help reduce your monthly payments and save thousands over the life of the loan.

    See today's rates

    $3,277/mo

    Est. payment

    Explore your selling options

    Work with a Zillow partner agent

    Leverage their expertise and Zillow's premium Showcase listings to get your home seen by more buyers.

    Get started

    List with your own agent

    Get your home in front of millions of buyers by listing it on Zillow.

    Learn how to do it

    Sell it yourself

    Take full control of how buyers see your home on Zillow by listing For Sale by Owner (FSBO).

    List your home

    What's special

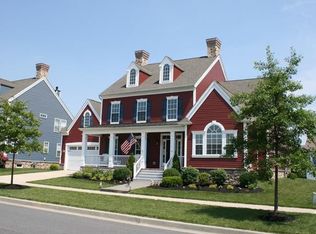
    Welcome to 245 Wickerberry Drive!! Only a job transfer makes this STUNNING home available in Parkside! This home features 4 bedrooms, 2.5 bath, a rear entry 2 car garage and has been meticulously maintained! Pride of ownership shows the moment you walk through the front door into a large foyer with a two story ceiling! There is large living room to the right with crown molding and wainscoting. To the left is the dining room which also features crown molding and wainscoting! Walk into the kitchen and find a beautiful antique white cabinetry, granite countertops, a large pantry with built in shelves, and all stainless steel appliances! The kitchen features an eat in area and leads to the bright and sunny morning room! The family room is picture perfect with a gas fireplace and newer carpeting (2020)! Off of the family room is a powder room and large office, also with newer carpeting (2020) ! Upstairs you will find a large owner's suite with full owner's bathroom and oversized walk in closet! The three other bedrooms are all generously sized, one of the front bedrooms has an extra nook for even more space! A hall bathroom with dual sinks resides between two of the bedrooms. The owners have recently updated every light fixture (except owner's bedroom and foyer) and every single door handle and hinge throughout the home- giving it a beautiful modern look! Some tech added to the home includes Google/Nest smoke and CO detectors and a keyless front door! The house was fully painted in 2019, and since then the office, dining room, all of the bedrooms, and powder room have been painted again! Down in the basement there is plenty of storage space and an egress window is already in place for the lucky new owner that wants to finish it! Out in the backyard you will find a beautiful stone patio, a fully fenced in yard and beautiful landscaping all around the home. Parkside has a community pool, clubhouse, tennis courts, fitness center and walking trails! Will be close to the new Middletown Park which should be starting construction next Spring! Close to major highways and part of Appoquinimink school district!

    This property is off market, which means it's not currently listed for sale or rent on Zillow. This may be different from what's available on other websites or public sources.

    Facts & features

    Interior

    Bedrooms & bathrooms
    • Bedrooms: 4
    • Bathrooms: 3
    • Full bathrooms: 2
    • 1/2 bathrooms: 1
    Heating
    • Forced air, Gas
    Cooling
    • Central
    Features
    • Kitchen - Eat-In
    • Flooring: Carpet
    • Basement: Partially finished
    • Has fireplace: Yes
    Interior area
    • Total interior livable area: 3,175 sqft

    Property

    Parking
    • Total spaces: 6
    • Parking features: Garage - Attached
    Features
    • Exterior features: Vinyl
    Lot
    • Size: 0.27 Acres
    Details
    • Parcel number: 2303000022

    Construction

    Type & style
    • Home type: SingleFamily
    • Architectural style: Colonial
    Materials
    • Foundation: Crawl/Raised
    • Roof: Asphalt
    Condition
    • Year built: 2006

    Utilities & green energy

    • Sewer: Public Sewer

    Community & HOA

    HOA
    • Has HOA: Yes
    • HOA fee: $70 monthly
    Location
    • Region: Middletown

    Financial & listing details

    • Price per square foot: $211/sqft
    • Tax assessed value: $675,100
    • Ownership: Fee Simple

    Price history

    DateEventPrice
    11/18/2021Sold$591,750+8.6%$186/sqft
    Source: Bright MLS #DENC2000027 Report a problem
    10/12/2021Pending sale$545,000$172/sqft
    Source: Patterson Schwartz #DENC2000027 Report a problem
    10/12/2021Contingent$545,000$172/sqft
    Source: Bright MLS #DENC2000027 Report a problem
    10/7/2021Listed for sale$545,000+26.7%$172/sqft
    Source: Bright MLS #DENC2000027 Report a problem
    11/6/2019Sold$430,000-3.4%$135/sqft
    Source: Public Record Report a problem
    8/14/2019Price change$445,000-0.6%$140/sqft
    Source: Patterson-Schwartz Real Estate #DENC317478 Report a problem
    7/8/2019Price change$447,500-0.5%$141/sqft
    Source: Patterson-Schwartz Real Estate #DENC317478 Report a problem
    5/21/2019Price change$449,950+0%$142/sqft
    Source: Patterson-Schwartz Real Estate #DENC317478 Report a problem
    3/21/2019Price change$449,900-2.2%$142/sqft
    Source: Patterson-Schwartz Real Estate #DENC317478 Report a problem
    12/10/2018Price change$459,900-2.1%$145/sqft
    Source: Long & Foster - Greenville #DENC101560 Report a problem
    11/15/2018Listed for sale$469,900+4.1%$148/sqft
    Source: Long & Foster - Greenville #DENC101560 Report a problem
    12/20/2006Sold$451,536$142/sqft
    Source: Public Record Report a problem

    Public tax history

    YearProperty taxesTax assessment
    2025-- $675,100 +457.9%
    2024$4,457 +19.6%$121,000
    2023$3,726 +0.2%$121,000
    2022$3,720 +2.2%$121,000
    2021$3,639 +1.2%$121,000
    2020$3,596 +7.9%$121,000
    2019$3,332 +8.5%$121,000
    2017$3,070 -1.6%$121,000
    2016$3,121 $121,000
    2015$3,121 +3%$121,000
    2014$3,030 $121,000
    2013-- $121,000
    2012-- $121,000
    2011-- $121,000
    2010-- $121,000
    2009-- $121,000
    2008-- $121,000
    2007-- $121,000 +1307%
    2006-- $8,600
    2005-- $8,600
    Find assessor info on the county website

    Neighborhood: 19709

    Nearby schools

    GreatSchools rating
    Schools provided by the listing agent
    • District: Appoquinimink

    Source: The MLS. This data may not be complete. We recommend contacting the local school district to confirm school assignments for this home.

    Get a cash offer in 3 minutes
    Find out how much your home could sell for in as little as 3 minutes with a no-obligation cash offer.
    Estimated market value
    $668,900
    Get a cash offer in 3 minutes
    Find out how much your home could sell for in as little as 3 minutes with a no-obligation cash offer.
    Estimated market value
    $668,900