Skip main navigation
Off market
  • $435,300

    245 Winchester Dr #35, Fort Oglethorpe, GA 30742

    4beds
    2,493sqft
    Single Family Residence
    Built in 2023
    6,969 Square Feet Lot
    $435,300 Zestimate®
    $175/sqft
    $2,629 Estimated rent

    Home value

    $435,300

    $414,000 - $457,000

    $2,629/mo

    Zestimate® history
    Loading
    Loading...

    Owner options

    List your home for rent

    $2,629/mo

    Rent Zestimate®

    Find your next renter with Zillow Rental Manager. Plus, with online applications, you can quickly screen prospective tenants – for free.

    Learn more

    $2,629/mo

    Rent Zestimate®

    Refinance and save

    $2,839/mo

    Est. payment

    Refinancing to a lower rate could help reduce your monthly payments and save thousands over the life of the loan.

    See today's rates

    $2,839/mo

    Est. payment

    Explore your selling options

    Work with a Zillow partner agent

    Leverage their expertise and Zillow's premium Showcase listings to get your home seen by more buyers.

    Get started

    List with your own agent

    Get your home in front of millions of buyers by listing it on Zillow.

    Learn how to do it

    Sell it yourself

    Take full control of how buyers see your home on Zillow by listing For Sale by Owner (FSBO).

    List your home

    What's special

    Peachtree floor planTiled showerMaximized spaceEn suite bathroomMultitude of shopsGarden tubGranite countertops

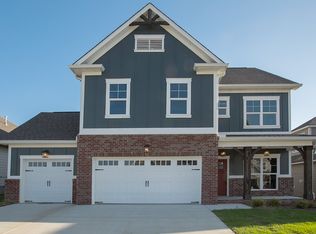
    If you're seeking both space and style, look no further than the Peachtree floor plan - a fan favorite for years. With maximized space of just under 2,500 square feet, this 4 bedroom, 3 full bathroom home is versatile and sure wow you. As you enter the wide foyer, you'll find the elegant dining room to your side. The open-concept great room is next, featuring an L-shaped kitchen with granite countertops and a dedicated pantry. A cozy guest bedroom and full bathroom are also situated off the great room. Moving upstairs via the hardwood stair treads, you'll find a laundry room at the landing, complete with tiled flooring. The bonus room is conveniently located just off to one side. The second level also includes two more guest bedrooms, a full bath, and the primary bedroom with an en suite bathroom and a closet. The en suite bathroom boasts granite counter tops, a garden tub for relaxation, and a separate, tiled shower equipped with a seamless glass door. Currently under construction, discover the perfect combination of comfort and luxury in this exceptional home in North GA that's convenient to a multitude of shops, Costco, I-75, and a quick trip to downtown Chattanooga. Plus, for JUNE ONLY - Select models of Refrigerator, washer and dryer INCLUDED* with the purchase of a Pratt Designer Market Home.

    This property is not currently displayed as for sale or rent on Zillow. This may be different from what's on other websites or public sources.
    Zillow last checked:

    Listing updated:

    Listed by:

    Bill Panebianco 423-827-3361,

    Pratt Homes, LLC,

    Christopher Scott 423-208-3545,

    Pratt Homes, LLC

    Bought with:

    Real Estate Partners Chattanooga LLC

    Source: Greater Chattanooga Realtors,MLS#: 1368287

    Facts & features

    Interior

    Bedrooms & bathrooms
    • Bedrooms: 4
    • Bathrooms: 3
    • Full bathrooms: 3
    Heating
    • Central, Electric
    Cooling
    • Central Air, Electric, Multi Units
    Appliances
    • Included: Disposal, Dishwasher, Electric Water Heater, Free-Standing Electric Range, Microwave
    • Laundry: Electric Dryer Hookup, Gas Dryer Hookup, Laundry Room, Washer Hookup
    Features
    • Double Vanity, Granite Counters, High Ceilings, Pantry, Soaking Tub, Walk-In Closet(s), Separate Shower, Breakfast Nook, Separate Dining Room
    • Flooring: Carpet, Tile, Engineered Hardwood
    • Windows: Low-Emissivity Windows
    • Basement: None
    • Number of fireplaces: 1
    • Fireplace features: Gas Log, Great Room
    Interior area
    • Total structure area: 2,493
    • Total interior livable area: 2,493 sqft

    Property

    Parking
    • Total spaces: 2
    • Parking features: Garage Door Opener, Garage Faces Front, Kitchen Level
    • Garage spaces: 2
    Features
    • Levels: Two
    • Patio & porch: Deck, Patio
    Lot
    • Size: 6,969 Square Feet
    • Dimensions: 71 x 100
    • Features: Level, Split Possible
    Details
    • Parcel number: Unknown

    Construction

    Type & style
    • Home type: SingleFamily
    • Property subtype: Single Family Residence
    Materials
    • Brick, Fiber Cement
    • Foundation: Slab
    • Roof: Asphalt,Shingle
    Condition
    • New construction: Yes
    • Year built: 2023
    Details
    • Builder name: Pratt Home Builders

    Utilities & green energy

    • Water: Public
    • Utilities for property: Cable Available, Electricity Available, Phone Available, Sewer Connected, Underground Utilities
    Green energy
    • Energy efficient items: HVAC

    Community & HOA

    Community
    • Features: Sidewalks
    • Subdivision: The Fields at Huntley Meadows
    HOA
    • Has HOA: Yes
    • HOA fee: $250 annually
    Location
    • Region: Fort Oglethorpe

    Financial & listing details

    • Price per square foot: $175/sqft
    • Date on market: 6/6/2023
    • Listing terms: Cash,Conventional,FHA,VA Loan

    Price history

    DateEventPrice
    8/1/2023Sold$419,900$168/sqft
    Source: Greater Chattanooga Realtors #1368287 Report a problem
    7/7/2023Pending sale$419,900$168/sqft
    Source: Greater Chattanooga Realtors #1368287 Report a problem
    1/30/2023Listed for sale$419,900$168/sqft
    Source: Greater Chattanooga Realtors #1368287 Report a problem

    Public tax history

    Tax history is unavailable.

    Neighborhood: 30742

    Nearby schools

    GreatSchools rating
    Schools provided by the listing agent
    • Elementary: Westside Elementary
    • Middle: Lakeview Middle
    • High: Lakeview-Ft. Oglethorpe

    Source: Greater Chattanooga Realtors. This data may not be complete. We recommend contacting the local school district to confirm school assignments for this home.

    Get a cash offer in 3 minutes
    Find out how much your home could sell for in as little as 3 minutes with a no-obligation cash offer.
    Estimated market value
    $435,300
    Get a cash offer in 3 minutes
    Find out how much your home could sell for in as little as 3 minutes with a no-obligation cash offer.
    Estimated market value
    $435,300