Skip main navigation
Off market
  • $420,100

    245 Winder Way, Vass, NC 28394

    4beds
    3,067sqft
    SingleFamily
    Built in 2017
    0.33 Acres Lot
    $420,100 Zestimate®
    $137/sqft
    $2,811 Estimated rent

    Home value

    $420,100

    $399,000 - $445,000

    $2,811/mo

    Zestimate® history
    Loading
    Loading...

    Owner options

    List your home for rent

    $2,811/mo

    Rent Zestimate®

    Find your next renter with Zillow Rental Manager. Plus, with online applications, you can quickly screen prospective tenants – for free.

    Learn more

    $2,811/mo

    Rent Zestimate®

    Refinance and save

    $2,434/mo

    Est. payment

    Refinancing to a lower rate could help reduce your monthly payments and save thousands over the life of the loan.

    See today's rates

    $2,434/mo

    Est. payment

    Explore your selling options

    Work with a Zillow partner agent

    Leverage their expertise and Zillow's premium Showcase listings to get your home seen by more buyers.

    Get started

    List with your own agent

    Get your home in front of millions of buyers by listing it on Zillow.

    Learn how to do it

    Sell it yourself

    Take full control of how buyers see your home on Zillow by listing For Sale by Owner (FSBO).

    List your home

    What's special

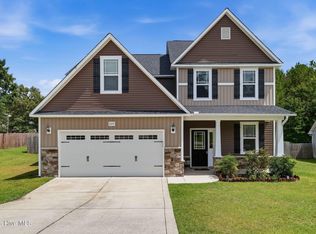
    Construction of the final four homes on Winder Way is now underway in the Union Place Subdivision located in the center of the Town of Vass close to the Vass Elementary School (1 mile), Crains Creek Middle School (0.4 miles)and the public recreation area (0.7 miles). The Caviness Land 3067 Floor Plan is popular among those wishing a LARGE GREAT ROOM with center Fireplace, Kitchen w/Island & Dining Nook, Formal Dining Room w/Coffered Ceiling, & an OFFICE & SUNROOM on the 1st Floor. Spacious Master Suite, three Guest Bedrooms, the Laundry Room & a Bonus Room on the 2nd Floor. THIS HOME BOASTS NEARLY 3100SF OF HIGH AMENITY FINISHED SPACE INCLUDING 4 BEDROOMS LOCATED ON A QUIET CUL-DE-SAC STREET SURROUNDED BY THE WARMTH, CHARM AND SERVICES OF A SMALL BEDROOM COMMUNITY. Taxes to be determined. The 3067 Caviness Land Floor Plan is a 4 Bed/2.5 Bath 2 Story home w/Vinyl Siding w/Shake/Board & Batten/Stone accents & Covered Front Porch. Great Room w/Center Gas Log FP, Ceiling Fan & pre-wired for Surround Sound. Kitchen w/Wood Cabinets w/Knobs & Pulls, Granite Countertops w/Back Splash, Stainless Steel Appliances, Farmhouse Style Sink, Island, Informal Eating Area & Pantry. Formal Dining Room w/Coffered Ceiling, Crown Molding & Wainscoting. 9' High Ceilings throughout Main Floor. Hardwood Floors in Foyer, Kitchen, Dining Room, & Great Room. Carpet & Padding in Bedrooms & Vinyl in Baths & Laundry Room. Master Suite on 2nd Floor w/Tray Ceiling, Ceiling Fan, Double Sinks, Granite Countertops, 6' Garden Tub, Separate Shower, Separate Commode Room & Large Walk-In-Closet. Three Guest Bedrooms & Large Bonus Room pre-wired for ceiling fans. Oil Rubber Bronze plumbing fixtures & hardware throughout. Two-Car finished/painted Garage w/insulated garage door w/glass inserts, garage door opener & two remotes. Front and back Gutters. Two-zone programmable thermostat Heat Pump. Security System w/one Motion Detector, two Key Pads & Door Sensors. 3 Tab CertainTeed Composition Roof. Sodded grass in front w/attractive shrubbery package & side and back yards seeded/straw. Masters Exterminating Pest Defense System. Concrete Driveway & Front Walk. Covered Rear Porch. Security Flood Lights. Great local schools & easy commute to Ft. Bragg.

    This property is off market, which means it's not currently listed for sale or rent on Zillow. This may be different from what's available on other websites or public sources.

    Facts & features

    Interior

    Bedrooms & bathrooms
    • Bedrooms: 4
    • Bathrooms: 3
    • Full bathrooms: 2
    • 1/2 bathrooms: 1
    Heating
    • Heat pump, Electric
    Cooling
    • Central
    Appliances
    • Included: Dishwasher, Garbage disposal, Microwave, Range / Oven
    Features
    • SMOKE ALARM(S), GARDEN TUB, GAS LOGS, SEPARATE SHOWER, TREY CEILING(S), OTHER
    • Flooring: Carpet, Hardwood, Linoleum / Vinyl
    • Basement: None
    • Has fireplace: Yes
    Interior area
    • Total interior livable area: 3,067 sqft

    Property

    Parking
    • Total spaces: 2
    • Parking features: Garage - Attached
    Features
    • Exterior features: Stone, Vinyl
    Lot
    • Size: 0.33 Acres

    Construction

    Type & style
    • Home type: SingleFamily
    Materials
    • Roof: Composition
    Condition
    • New construction: No
    • Year built: 2017

    Utilities & green energy

    • Electric: Other
    • Gas: Propane
    • Sewer: City

    Community & neighborhood

    Location
    • Region: Vass

    Other

    Other facts
    • Appliance: RANGE, DISPOSAL, W / D HOOKUPS
    • InteriorFeatures: SMOKE ALARM(S), GARDEN TUB, GAS LOGS, SEPARATE SHOWER, TREY CEILING(S), OTHER
    • Misc: DEN/FAMILY ROOM, GRANITE COUNTERTOP, KITCHEN ISLAND, OTHER
    • Miscellaneous: SLAB FOUNDATION
    • TypeHeat: CENTRAL ELECTRIC A/C
    • Gas: Propane
    • Sewer: City
    • Water: City
    • PropertyType: New Construction
    • Style: Two Story
    • Electric: Other
    • Construction Type: Stone Veneer Vinyl Siding
    • SqFt Range: 3001 TO 3500
    • Condition: New Construction
    • SiteDescription: INTERIOR

    Price history

    DateEventPrice
    3/2/2018Listing removed$240,698$78/sqft
    Source: MANNING REALTY #522307 Report a problem
    2/28/2018Pending sale$240,698+0.3%$78/sqft
    Source: MANNING REALTY #522307 Report a problem
    2/27/2018Sold$239,900-0.3%$78/sqft
    Source: Hive MLS #1005182481 Report a problem
    1/18/2018Price change$240,698+0.3%$78/sqft
    Source: Manning Realty Moore County #182481 Report a problem
    1/11/2018Pending sale$239,900$78/sqft
    Source: Manning Realty Moore County #182481 Report a problem
    1/9/2018Listed for sale$239,900$78/sqft
    Source: Manning Realty Moore County #182481 Report a problem
    12/29/2017Pending sale$239,900$78/sqft
    Source: Manning Realty Moore County #182481 Report a problem
    11/24/2017Listed for sale$239,900$78/sqft
    Source: Manning Realty Moore County #182481 Report a problem
    11/19/2017Pending sale$239,900$78/sqft
    Source: Manning Realty Moore County #182481 Report a problem
    6/7/2017Listed for sale$239,900$78/sqft
    Source: Manning Realty Moore County #182481 Report a problem

    Public tax history

    Tax history is unavailable.

    Neighborhood: 28394

    Nearby schools

    GreatSchools rating
    Schools provided by the listing agent
    • Elementary: VASS-LAKEVIEW ELEM
    • Middle: CRAINS CREEK MIDDLE SCHOOL
    • High: UNION PINES HIGH

    Source: The MLS. This data may not be complete. We recommend contacting the local school district to confirm school assignments for this home.

    Get a cash offer in 3 minutes
    Find out how much your home could sell for in as little as 3 minutes with a no-obligation cash offer.
    Estimated market value
    $420,100
    Get a cash offer in 3 minutes
    Find out how much your home could sell for in as little as 3 minutes with a no-obligation cash offer.
    Estimated market value
    $420,100