Skip main navigation
Off market
  • $249,600

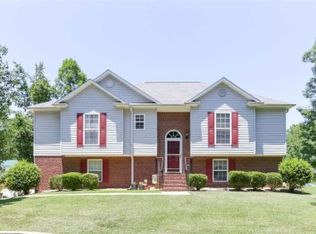
    245 Wooden Trace Cir, Springville, AL 35146

    3beds
    2baths
    1,729sqft
    SingleFamily
    Built in 2003
    0.35 Acres Lot
    $249,600 Zestimate®
    $144/sqft
    $1,517 Estimated rent

    Home value

    $249,600

    $237,000 - $262,000

    $1,517/mo

    Zestimate® history
    Loading
    Loading...

    Owner options

    List your home for rent

    $1,517/mo

    Rent Zestimate®

    Find your next renter with Zillow Rental Manager. Plus, with online applications, you can quickly screen prospective tenants – for free.

    Learn more

    $1,517/mo

    Rent Zestimate®

    Refinance and save

    $1,512/mo

    Est. payment

    Refinancing to a lower rate could help reduce your monthly payments and save thousands over the life of the loan.

    See today's rates

    $1,512/mo

    Est. payment

    Explore your selling options

    Work with a Zillow partner agent

    Leverage their expertise and Zillow's premium Showcase listings to get your home seen by more buyers.

    Get started

    List with your own agent

    Get your home in front of millions of buyers by listing it on Zillow.

    Learn how to do it

    Sell it yourself

    Take full control of how buyers see your home on Zillow by listing For Sale by Owner (FSBO).

    List your home

    What's special

    Your security matters to us, avoid a rental scam. Conrex does not advertise on Craigslist, Social Serve or Let Go. Conrex would never ask you to wire money or take the key after your showing to move-in. Whoa! Stop right there, check out this 3-bedroom, 2-bath spacious home. With a large fenced in backyard with a deck, to make all those cookouts enjoyable and simple. New flooring throughout the home, stainless steel appliances, to include a microwave. Wait, it doesn't stop there, enjoy an additional living space which could easily be a living room, office, or even a play area. So many large closest's throughout the home. This Springville home will not last long, especially with how large the two car garage is, let's face it you could fit more then two cars in there! Check it out today! We are constantly bringing in new inventory so check back weekly for an updated list. Check out our website for more information on our rental criteria. This home does not accept section 8 vouchers. This home is professionally managed by Conrex Property Management. This property allows self guided viewing without an appointment. Contact for details.

    This property is off market, which means it's not currently listed for sale or rent on Zillow. This may be different from what's available on other websites or public sources.

    Facts & features

    Interior

    Bedrooms & bathrooms
    • Bedrooms: 3
    • Bathrooms: 2
    Heating
    • Forced air, Electric
    Cooling
    • Central
    Appliances
    • Included: Dishwasher
    • Laundry: Electric Dryer Hookup, Main Level, Laundry Closet, Floor Drain
    Features
    • Linen Closet, Walk-In Closet(s), Laminate Counters, Tray Ceiling(s), Bay Window, Tub/Shower Combo, Smooth Ceilings
    • Flooring: Tile, Carpet
    • Windows: Bay Window(s)
    • Basement: Partially Finished, Full, Concrete Block
    • Attic: Pull Down Stairs
    • Has fireplace: Yes
    • Fireplace features: Gas, Insert, Living Room, Gas Starter
    Interior area
    • Structure area source: Per Tax Report
    • Total interior livable area: 1,729 sqft

    Property

    Parking
    • Total spaces: 2
    • Parking features: None
    Features
    • Patio & porch: Patio, Open (DECK)
    • Exterior features: Vinyl, Brick
    • Fencing: Fenced
    Lot
    • Size: 0.35 Acres
    Details
    • Parcel number: 1606230000007009

    Construction

    Type & style
    • Home type: SingleFamily
    Materials
    • Metal
    • Roof: Asphalt
    Condition
    • Year built: 2003

    Utilities & green energy

    • Sewer: Septic Tank
    • Water: Public
    Green energy
    • Energy efficient items: Windows, Doors, HVAC

    Community & neighborhood

    Location
    • Region: Springville

    Other

    Other facts
    • WaterSource: Public
    • Flooring: Carpet, Tile, Parquet
    • Sewer: Septic Tank
    • Appliances: Dishwasher, Electric Oven, Gas Water Heater, Stove-Electric
    • FireplaceYN: true
    • GarageYN: true
    • CarportYN: true
    • Basement: Partially Finished, Full, Concrete Block
    • HeatingYN: true
    • CoolingYN: true
    • PatioAndPorchFeatures: Patio, Open (DECK)
    • FireplaceFeatures: Gas, Insert, Living Room, Gas Starter
    • FireplacesTotal: 1
    • ConstructionMaterials: Vinyl Siding, Brick Over Foundation
    • Fencing: Fenced
    • GreenEnergyEfficient: Windows, Doors, HVAC
    • ParkingFeatures: Driveway, Basement
    • Cooling: Central Air
    • OpenParkingYN: true
    • InteriorFeatures: Linen Closet, Walk-In Closet(s), Laminate Counters, Tray Ceiling(s), Bay Window, Tub/Shower Combo, Smooth Ceilings
    • LaundryFeatures: Electric Dryer Hookup, Main Level, Laundry Closet, Floor Drain
    • Heating: Central
    • Attic: Pull Down Stairs
    • RoomKitchenLevel: First
    • RoomMasterBedroomLevel: First
    • RoomLivingRoomLevel: First
    • WindowFeatures: Bay Window(s)
    • FoundationDetails: Basement
    • YearBuiltDetails: Existing
    • RoomMasterBathroomLevel: First
    • BuildingAreaSource: Per Tax Report
    • LivingAreaSource: Per Tax Report
    • CoListAgentFullName: Laura Davis
    • MlsStatus: Active
    • AvailabilityDate: 2020-04-17
    • CoListAgentEmail: laura.davis@kw.com
    • Available date: 04/17/2020

    Price history

    DateEventPrice
    10/7/2020Listing removed$1,580$1/sqft
    Source: Conrex Property Management Report a problem
    9/8/2020Listed for rent$1,580$1/sqft
    Source: Conrex Property Management Report a problem
    5/29/2020Sold$150,250-8.9%$87/sqft
    Source: GALMLS #880582 Report a problem
    4/16/2020Listed for sale$165,000+3.1%$95/sqft
    Source: Keller Williams Realty Trussville #880582 Report a problem
    9/20/2019Listing removed$160,000$93/sqft
    Source: Better Homes #862679 Report a problem
    9/18/2019Listed for sale$160,000+36.2%$93/sqft
    Source: Better Homes #862679 Report a problem
    3/20/2018Sold$117,500-9.5%$68/sqft
    Source: Public Record Report a problem
    9/14/2010Listing removed$129,900$75/sqft
    Source: Main Street Realty, LLC #457875 Report a problem
    7/14/2010Price change$129,900-4.4%$75/sqft
    Source: Main Street Realty, LLC #457875 Report a problem
    4/24/2010Price change$135,900-1.5%$79/sqft
    Source: Main Street Realty, LLC #457875 Report a problem
    3/15/2010Listed for sale$138,000$80/sqft
    Source: Main Street Realty, LLC #457875 Report a problem

    Public tax history

    YearProperty taxesTax assessment
    2024$1,239 $39,960
    2023$1,239 +14.9%$39,960 +14.9%
    2022$1,078 +15.7%$34,780 +15.7%
    2021$932 +170%$30,060 +137.1%
    2020$345 $12,680
    2019$345 -2.8%$12,680 -2.5%
    2018$355 $13,000
    2017-- $13,000
    2016-- $13,000
    2015$364 $13,000 -2.1%
    2014$364 $13,280
    2013-- $13,280
    2012-- $13,280
    2011-- $13,280 -1.8%
    2010-- $13,520
    2009-- $13,520
    2008-- $13,520 +6.6%
    2006-- $12,680
    2005-- $12,680 +29.9%
    2004-- $9,760

    Find assessor info on the county website

    Neighborhood: 35146

    Nearby schools

    GreatSchools rating
    Schools provided by the listing agent
    • Elementary: ODENVILLE
    • Middle: ODENVILLE
    • High: ST CLAIR COUNTY

    Source: The MLS. This data may not be complete. We recommend contacting the local school district to confirm school assignments for this home.

    Get a cash offer in 3 minutes
    Find out how much your home could sell for in as little as 3 minutes with a no-obligation cash offer.
    Estimated market value
    $249,600
    Get a cash offer in 3 minutes
    Find out how much your home could sell for in as little as 3 minutes with a no-obligation cash offer.
    Estimated market value
    $249,600