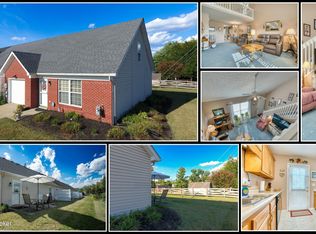
This beautifully designed brick one-level patio home offers a surprising amount of space, thoughtful craftsmanship, and carefree living in sought-after Woodlake community. With its split floor plan, finished basement, and inviting sunroom, you will find comfort, function, and flexibility for every stage of life. Step inside to a welcoming great room with a vaulted ceiling, Palladian window, and two distinct living spaces - perfect for both entertaining and relaxing. The adjoining sunroom, enclosed by French doors and surrounded by two walls of windows, adds a bright and peaceful retreat overlooking the corner lot. The kitchen is as stylish as it is practical, featuring a sleek stone countertop with ogee edge, matching mosaic tile backsplash, new stainless steel Maytag appliance suite, and 12" x 24" modern tile flooring. A small peninsula connects seamlessly to the dining area, while the extra-deep pantry and generous laundry room (full-size washer and dryer) provide excellent storage and convenience. The primary suite feels like a private getaway with its cathedral ceiling, another Palladian window, and walk-in closet. The primary bathroom offers a true spa experience - complete with double vanity, huge shower with dual shower heads and faucets, two built-in benches, wood-tone flooring, and two linen closets. The second bedroom and bathroom are located on the same side as the sunroom. As one of very few patio homes in Woodlake with a basement, you'll find a finished lower level that's both expansive and flexible - ready to adapt to your needs. Designed with a carpenter's touch, it features specialized finishes ideal for a workshop, craft space, or multi-desk office setup. Finished walls and ceilings make it easy to customize for additional living or recreational areas. As a patio home, you own from ground to roof and will enjoy low-maintenance living for just $110 per month, which covers lawn care, snow removal, sidewalks, common landscaping, and street lighting. Located on a quiet dead-end street with a wonderful corner lot, this home combines privacy and community amenities (stocked pond, clubhouse pool) for an effortless lifestyle.
Sold for $293,000
Zillow last checked:
Listing updated:
Bought with:
Melissa VanMeter, 201353
Semonin Realtors
Source: Metro Search Inc. LLC DBA Apex MLS,MLS#: 1701170
Price history
| Date | Event | Price |
|---|---|---|
| 11/25/2025 | Listing removed | $293,000$120/sqft |
Source:  Semonin Realtors #1701170 Report a problem Semonin Realtors #1701170 Report a problem | ||
| 11/25/2025 | Pending sale | $293,000$120/sqft |
Source:  Metro Search Inc. LLC DBA Apex MLS #1701170 Report a problem Metro Search Inc. LLC DBA Apex MLS #1701170 Report a problem | ||
| 11/24/2025 | Sold | $293,000$120/sqft |
Source: Metro Search Inc. LLC DBA Apex MLS #1701170 Report a problem | ||
| 10/21/2025 | Contingent | $293,000+1.4%$120/sqft |
Source: Metro Search Inc. LLC DBA Apex MLS #1701170 Report a problem | ||
| 10/17/2025 | Listed for sale | $289,000-2%$118/sqft |
Source: Metro Search Inc. LLC DBA Apex MLS #1701170 Report a problem | ||
| 5/29/2025 | Sold | $295,000-1.2%$121/sqft |
Source: Metro Search Inc. LLC DBA Apex MLS #1681168 Report a problem | ||
| 5/28/2025 | Pending sale | $298,500$122/sqft |
Source: Metro Search Inc. LLC DBA Apex MLS #1681168 Report a problem | ||
| 4/23/2025 | Contingent | $298,500$122/sqft |
Source: Metro Search Inc. LLC DBA Apex MLS #1681168 Report a problem | ||
| 4/19/2025 | Listed for sale | $298,500$122/sqft |
Source: Metro Search Inc. LLC DBA Apex MLS #1681168 Report a problem | ||
| 4/9/2025 | Contingent | $298,500$122/sqft |
Source: Metro Search Inc. LLC DBA Apex MLS #1681168 Report a problem | ||
| 4/7/2025 | Price change | $298,500-0.5%$122/sqft |
Source: Metro Search Inc. LLC DBA Apex MLS #1681168 Report a problem | ||
| 3/6/2025 | Listed for sale | $300,000+82%$123/sqft |
Source: Metro Search Inc. LLC DBA Apex MLS #1681168 Report a problem | ||
| 9/17/2013 | Listing removed | $164,850$68/sqft |
Source: Semonin Realtors #1349332 Report a problem | ||
| 3/27/2013 | Price change | $164,850-1.9%$68/sqft |
Source: Semonin Realtors #1349332 Report a problem | ||
| 1/11/2013 | Price change | $168,000-1.1%$69/sqft |
Source: Semonin Realtors #1349332 Report a problem | ||
| 11/6/2012 | Price change | $169,900-2.6%$70/sqft |
Source: Semonin Realtors #1349332 Report a problem | ||
| 10/30/2012 | Listed for sale | $174,500$72/sqft |
Source: Semonin Realtors #1349332 Report a problem | ||
| 9/13/2012 | Listing removed | $174,500$72/sqft |
Source: Semonin Realtors #1335741 Report a problem | ||
| 8/22/2012 | Price change | $174,500-2.2%$72/sqft |
Source: Semonin Realtors #1335741 Report a problem | ||
| 8/9/2012 | Price change | $178,500-0.8%$73/sqft |
Source: Semonin Realtors #1335741 Report a problem | ||
| 6/29/2012 | Listed for sale | $179,850$74/sqft |
Source: Semonin Realtors #1335741 Report a problem | ||
Nearby homes
- $302,5002 bd2 ba1.5k sqft211 Woodpointe Ct, Mount Washington, KY 40047Off Market
- $295,8003 bd2 ba1.5k sqft249 Woodpointe Ct, Mount Washington, KY 40047Off Market
- $226,5002 bd2 ba1.2k sqft232 Woodpointe Ct, Mount Washington, KY 40047Sold
- $285,8002 bd2 ba1.3k sqft248 Woodpointe Ct, Mount Washington, KY 40047Off Market
Sell for more on Zillow
Get a Zillow Showcase℠ listing at no additional cost and you could sell for .
$299,000
2% more
+$5,980
With Zillow Showcase(estimated)
$304,980
