LOCATION LOCATION LOCATION!!!!!!!!!!!! Welcome home to this well-maintained 3-bedroom, 2-bath ranch situated in one of Jefferson Village’s most sought-after neighborhoods. Designed for comfortable everyday living, this home offers a spacious layout that provides room for everyone. The primary bedroom features its own private master bath with a walk-in shower, creating a comfortable retreat at the end of the day. You'll also appreciate the convenience of main-floor laundry and abundant storage throughout the home.
The heart of the home features both a formal living room for entertaining and a warm, inviting family room complete with a fireplace and custom built-in bookshelves and cabinetry. Just beyond, you'll find a beautiful 12x22 enclosed heated sunroom, perfect for year-round enjoyment while taking in views of the peaceful, private backyard.
The clean, bright full basement offers endless possibilities and effectively doubles your living space, providing ample room for recreation, hobbies, a home gym, workshop, or additional storage.
Beyond the home itself, you'll love all that Jefferson Village has to offer. Known for its charming small-town atmosphere, historic courthouse square, community events, local shops, and welcoming neighborhoods, Jefferson provides the perfect balance of convenience and tranquility. Residents enjoy easy access to schools, parks, dining, and nearby recreational opportunities while still being within reach of larger metropolitan areas.
Whether you're relaxing in the sunroom, gathering around the fireplace, or taking advantage of the expansive basement, this home offers the perfect blend of comfort, functionality, and location. Don't miss this opportunity to own a quality ranch home in the heart of desirable Jefferson Village.
Closed
Zestimate®
$310,000
245 Woodside Ave, Jefferson, OH 44047
3beds
1,600sqft
Single Family Residence
Built in 1979
0.48 Acres Lot
$310,000 Zestimate®
$194/sqft
$1,766 Estimated rent
Home value
$310,000
$282,000 - $338,000
$1,766/mo
Zestimate® history
Owner options
List your home for rent
$1,766/mo
Rent Zestimate®
Find your next renter with Zillow Rental Manager. Plus, with online applications, you can quickly screen prospective tenants – for free.
$1,766/mo
Rent Zestimate®
Refinance and save
$2,027/mo
Est. payment
Refinancing to a lower rate could help reduce your monthly payments and save thousands over the life of the loan.
$2,027/mo
Est. payment
Explore your selling options
Work with a Zillow partner agent
Leverage their expertise and Zillow's premium Showcase listings to get your home seen by more buyers.
Get startedList with your own agent
Get your home in front of millions of buyers by listing it on Zillow.
Learn how to do itSell it yourself
Take full control of how buyers see your home on Zillow by listing For Sale by Owner (FSBO).
List your homeWhat's special
Main-floor laundrySpacious layoutClean bright full basementWarm inviting family roomPeaceful private backyardWalk-in shower
Zillow last checked:
Listing updated:
Listed by:
Victoria S Miller 440-813-3379 vmiller@bhhspro.com,
Berkshire Hathaway HomeServices Professional Realty
Bought with:
Alexis Newsome, 2022005398
Berkshire Hathaway HomeServices Professional Realty
Source: MLS Now,MLS#: 5215075 Originating MLS: Ashtabula County REALTORS
Originating MLS: Ashtabula County REALTORSFacts & features
Interior
Bedrooms & bathrooms
- Bedrooms: 3
- Bathrooms: 2
- Full bathrooms: 2
- Main level bathrooms: 2
- Main level bedrooms: 3
Heating
- Baseboard, Electric, Fireplace(s), Heat Pump
Cooling
- Central Air, Ceiling Fan(s), Electric
Appliances
- Included: Dryer, Dishwasher, Freezer, Range, Refrigerator, Washer
- Laundry: Washer Hookup, Electric Dryer Hookup, Main Level, Laundry Room
Features
- Windows: Double Pane Windows, Screens, Shutters
- Basement: Full,Sump Pump
- Number of fireplaces: 1
- Fireplace features: Recreation Room, Wood Burning
Interior area
- Total structure area: 1,600
- Total interior livable area: 1,600 sqft
- Finished area above ground: 1,600
Property
Parking
- Total spaces: 2
- Parking features: Attached, Concrete, Driveway, Garage Faces Front, Garage, Garage Door Opener, Oversized
- Attached garage spaces: 2
Features
- Levels: One
- Stories: 1
- Patio & porch: Covered, Enclosed, Patio, Porch, Screened
- Exterior features: Private Yard
Lot
- Size: 0.48 Acres
- Features: Corners Marked, Few Trees, Wooded
Details
- Additional structures: Shed(s)
- Parcel number: 260370019600
- Special conditions: Standard
Construction
Type & style
- Home type: SingleFamily
- Architectural style: Ranch
- Property subtype: Single Family Residence
Materials
- Vinyl Siding
- Foundation: Block
- Roof: Asphalt,Fiberglass
Condition
- Year built: 1979
Utilities & green energy
- Sewer: Public Sewer
- Water: Public
Community & HOA
Community
- Features: Street Lights
- Subdivision: Elliott Allotment
HOA
- Has HOA: No
Location
- Region: Jefferson
Financial & listing details
- Price per square foot: $194/sqft
- Tax assessed value: $204,000
- Annual tax amount: $3,193
- Date on market: 6/2/2026
- Cumulative days on market: 41 days
Price history
| Date | Event | Price |
|---|---|---|
| 7/13/2026 | Sold | $310,000+3.4%$194/sqft |
Source:  MLS Now #5215075 Report a problem MLS Now #5215075 Report a problem | ||
| 6/18/2026 | Contingent | $299,900$187/sqft |
Source: BHHS broker feed #5215075 Report a problem | ||
| 6/10/2026 | Listed for sale | $299,900$187/sqft |
Source: BHHS broker feed #5215075 Report a problem | ||
| 6/7/2026 | Contingent | $299,900$187/sqft |
Source: BHHS broker feed #5215075 Report a problem | ||
| 6/2/2026 | Listed for sale | $299,900$187/sqft |
Source: MLS Now #5215075 Report a problem | ||
Public tax history
| Year | Property taxes | Tax assessment |
|---|---|---|
| 2024 | $2,756 -4.5% | $71,400 |
| 2023 | $2,886 +31.8% | $71,400 +37.8% |
| 2022 | $2,189 +4.6% | $51,800 |
| 2021 | $2,093 -0.4% | $51,800 |
| 2020 | $2,101 +8.5% | $51,800 +9.6% |
| 2019 | $1,937 +3.1% | $47,260 |
| 2018 | $1,879 +0.1% | $47,260 |
| 2017 | $1,877 +2.7% | $47,260 +4.3% |
| 2016 | $1,828 +2.4% | $45,330 |
| 2015 | $1,785 +2.7% | $45,330 |
| 2014 | $1,738 -11.5% | $45,330 -9.9% |
| 2013 | $1,965 +0% | $50,330 |
| 2012 | $1,965 +0.2% | $50,330 |
| 2011 | $1,961 -7.4% | $50,330 -9.2% |
| 2010 | $2,118 -1.1% | $55,440 |
| 2008 | $2,142 -1.9% | $55,440 +2.2% |
| 2007 | $2,183 -15.2% | $54,250 |
| 2006 | $2,575 +2.1% | $54,250 |
| 2005 | $2,521 +12.4% | $54,250 +8% |
| 2004 | $2,243 +1.8% | $50,225 |
| 2003 | $2,204 +2.8% | $50,225 |
| 2002 | $2,143 -5.2% | $50,225 +6.5% |
| 2001 | $2,261 +15.1% | $47,180 |
| 2000 | $1,965 | $47,180 |
Find assessor info on the county website
Neighborhood: 44047
Nearby homes
- $336,8003 bd2 ba1.7k sqft235 Woodside Ave, Jefferson, OH 44047Off Market
- $400,5004 bd2 ba2.7k sqft242 Woodside Ave, Jefferson, OH 44047Off Market
- $316,0003 bd2 ba2k sqft227 Woodside Ave, Jefferson, OH 44047Off Market
- $302,1003 bd3 ba1.6k sqft410 Hillyer Dr, Jefferson, OH 44047Off Market
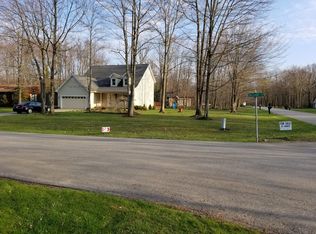
- $336,7003 bd2 ba2k sqft217 Woodside Ave, Jefferson, OH 44047Off Market
- $394,8003 bd3 ba2.5k sqft310 Woodside Ave, Jefferson, OH 44047Off Market
- $52,400-- bd-- ba-- sqftHillyer Dr, Jefferson, OH 44047Off Market
- $280,5003 bd2 ba1.8k sqft400 Hillyer Dr, Jefferson, OH 44047Off Market
Nearby schools
GreatSchools rating
- 6/10Jefferson Elementary SchoolGrades: K-6Distance: 0.6 mi
- 7/10Jefferson Area Junior High SchoolGrades: 7-8Distance: 0.4 mi
- 7/10Jefferson Area Sr High SchoolGrades: 9-12Distance: 0.4 mi
Schools provided by the listing agent
- District: Jefferson Area LSD - 406
Source: MLS Now. This data may not be complete. We recommend contacting the local school district to confirm school assignments for this home.
Get a cash offer in 3 minutes
Find out how much your home could sell for in as little as 3 minutes with a no-obligation cash offer.
Estimated market value
$310,000
Get a cash offer in 3 minutes
Find out how much your home could sell for in as little as 3 minutes with a no-obligation cash offer.
Estimated market value
$310,000
- Ohio
- Ashtabula County
- Jefferson
- 44047
- 245 Woodside Ave
Nearby cities
Nearby zip codes
Other Jefferson Topics
