Welcome to this beautifully upgraded 2-storey home offering the perfect blend of style, space, and functionality. The open-concept main floor showcases a kitchen made for entertaining, with granite counters, tile backsplash, walk-in pantry, island with breakfast bar, under-mounted sink, built-in gas stove, convection oven, and microwave. The living room is warm and inviting with an electric fireplace, while pot lights and a spacious foyer create a bright and welcoming atmosphere for family and guests. Upstairs you’ll find three bedrooms, a large family room, and convenient second-floor laundry. The primary suite features a massive walk-in closet and an en-suite with granite counters and a 5x3 ceramic tile shower. The fully finished basement extends your living space with an additional bedroom and a 3-piece bath with a stand-up shower. Step outside to your private retreat — a covered deck, hot tub, and landscaped, fenced yard backing onto greenspace with no rear neighbors. Perfect for year-round relaxation and entertaining. Additional highlights include granite counters in all bathrooms, oak staircase, double car garage with opener, and a prime location close to schools, shopping, hospital, and all amenities. Just 15 minutes to the beach in Port Dover!
Sold for $750,000
C$750,000
245 Woodway Trl, Norfolk County, ON N3Y 0C7
4beds
2,360sqft
Single Family Residence, Residential
Built in ----
5,611 Square Feet Lot
$-- Zestimate®
C$318/sqft
C$2,977 Estimated rent
Home value
Not available
Estimated sales range
Not available
Not available
Owner options
List your home for rent
C$2,977/mo
Rent Zestimate®
Find your next renter with Zillow Rental Manager. Plus, with online applications, you can quickly screen prospective tenants – for free.
C$2,977/mo
Rent Zestimate®
Refinance and save
C$3,171/mo
Est. payment
Refinancing to a lower rate could help reduce your monthly payments and save thousands over the life of the loan.
C$3,171/mo
Est. payment
Explore your selling options
Work with a Zillow partner agent
Leverage their expertise and Zillow's premium Showcase listings to get your home seen by more buyers.
Get startedList with your own agent
Get your home in front of millions of buyers by listing it on Zillow.
Learn how to do itSell it yourself
Take full control of how buyers see your home on Zillow by listing For Sale by Owner (FSBO).
List your homeWhat's special
Granite countersTile backsplashWalk-in pantryIsland with breakfast barUnder-mounted sinkBuilt-in gas stoveElectric fireplace
Zillow last checked:
Listing updated:
Listed by:
Leo Carnevale, Salesperson,
CENTURY 21 PEOPLE'S CHOICE REALTY INC. BROKERAGE
Source: ITSO,MLS®#: 40764959Originating MLS®#: Cornerstone Association of REALTORS®
Facts & features
Interior
Bedrooms & bathrooms
- Bedrooms: 4
- Bathrooms: 4
- Full bathrooms: 3
- 1/2 bathrooms: 1
- Main level bathrooms: 1
Other
- Features: Ensuite, Walk-in Closet
- Level: Second
- Area: 181.44
- Dimensions: 15ft. 7in. x 12ft. 4in.
Bedroom
- Level: Second
- Area: 101.81
- Dimensions: 10ft. 10in. x 10ft. 8in.
Bedroom
- Level: Second
- Area: 91.62
- Dimensions: 9ft. 8in. x 10ft. 9in.
Bedroom
- Level: Basement
Bathroom
- Features: 2-Piece
- Level: Main
Bathroom
- Features: 4-Piece
- Level: Second
Bathroom
- Features: 4-Piece, Ensuite
- Level: Second
Bathroom
- Features: 3-Piece
- Level: Basement
Dining room
- Level: Main
- Area: 133.26
- Dimensions: 12ft. 6in. x 11ft. 5in.
Family room
- Level: Second
- Area: 178.6
- Dimensions: 16ft. 9in. x 11ft. 10in.
Great room
- Level: Main
- Area: 253.95
- Dimensions: 12ft. 7in. x 21ft. 4in.
Kitchen
- Level: Main
- Area: 145.44
- Dimensions: 12ft. 6in. x 12ft. 6in.
Laundry
- Level: Second
Recreation room
- Level: Basement
Heating
- Forced Air, Natural Gas
Cooling
- Central Air
Appliances
- Included: Water Softener, Dishwasher, Dryer, Gas Stove, Refrigerator, Washer
- Laundry: Upper Level
Features
- Air Exchanger
- Basement: Full,Finished
- Number of fireplaces: 1
- Fireplace features: Electric
Interior area
- Total structure area: 2,360
- Total interior livable area: 2,360 sqft
- Finished area above ground: 2,360
Property
Parking
- Total spaces: 4
- Parking features: Attached Garage, Garage Door Opener, Asphalt, Private Drive Double Wide
- Attached garage spaces: 2
- Uncovered spaces: 2
Features
- Frontage type: North
- Frontage length: 54.30
Lot
- Size: 5,611 Square Feet
- Dimensions: 54.3 x 103.35
- Features: Urban, Rectangular, Beach, Near Golf Course, Hospital, Place of Worship, School Bus Route, Schools, Trails
Details
- Parcel number: 502360651
- Zoning: R1-B
Construction
Type & style
- Home type: SingleFamily
- Architectural style: Two Story
- Property subtype: Single Family Residence, Residential
Materials
- Brick, Vinyl Siding
- Foundation: Poured Concrete
- Roof: Asphalt Shing
Condition
- 6-15 Years
- New construction: No
Utilities & green energy
- Sewer: Sewer (Municipal)
- Water: Municipal
Community & HOA
Location
- Region: Norfolk County
Financial & listing details
- Price per square foot: C$318/sqft
- Annual tax amount: C$5,300
- Date on market: 9/1/2025
- Inclusions: Dishwasher, Dryer, Garage Door Opener, Gas Stove, Refrigerator, Washer
Price history
| Date | Event | Price |
|---|---|---|
| 10/21/2025 | Sold | C$750,000C$318/sqft |
Source: ITSO #40764959 Report a problem | ||
Public tax history
Tax history is unavailable.
Neighborhood: N3Y
Nearby homes
- C$889,9005 bd4 ba2.6k sqft249 Woodway Trl, Norfolk County, ON N3Y0C7For Sale
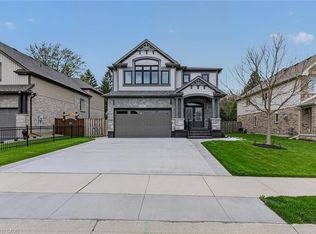
- C$--4 bd4 ba2.8k sqft229 Woodway Trl, Norfolk County, ON N3Y0C7Off Market
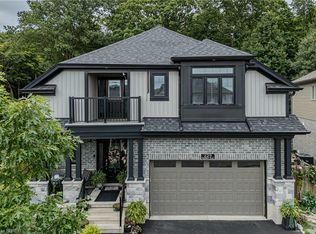
- C$---- bd-- ba-- sqft20 Basswood Rd, Norfolk County, ON N3Y0E1Off Market
- C$799,9004 bd3 ba2.3k sqft217 Woodway Trl, Norfolk County, ON N3Y0C7For Sale

- C$--4 bd3 ba2.4k sqft269 Woodway Trl, Norfolk County, ON N3Y0C9Off Market
- C$699,0003 bd3 ba2.4k sqft273 Woodway Trl, Norfolk County, ON N3Y0C9For Sale
- C$---- bd-- ba-- sqft39 Basswood Rd, Norfolk County, ON N3Y0E1Off Market
- C$--4 bd3 ba2.4k sqft193 Woodway Trl, Norfolk County, ON N3Y0B8Off Market
Nearby schools
GreatSchools rating
No schools nearby
We couldn't find any schools near this home.
Schools provided by the listing agent
- Elementary: Lynndale Heights
- High: Simcoe Composite School
Source: ITSO. This data may not be complete. We recommend contacting the local school district to confirm school assignments for this home.
Nearby cities
Nearby neighborhoods
Nearby zip codes
Other Norfolk County Topics
