Skip main navigation
Sold for $465,000
  • $465,000

    245 Wooster Avenue, Firestone, CO 80520

    3beds
    1,360sqft
    Single Family Residence
    Built in 1977
    7,840 Square Feet Lot
    $457,000 Zestimate®
    $342/sqft
    $2,879 Estimated rent

    Home value

    $457,000

    $434,000 - $480,000

    $2,879/mo

    Zestimate® history
    Loading
    Loading...

    Owner options

    List your home for rent

    $2,879/mo

    Rent Zestimate®

    Find your next renter with Zillow Rental Manager. Plus, with online applications, you can quickly screen prospective tenants – for free.

    Learn more

    $2,879/mo

    Rent Zestimate®

    Refinance and save

    $2,728/mo

    Est. payment

    Refinancing to a lower rate could help reduce your monthly payments and save thousands over the life of the loan.

    See today's rates

    $2,728/mo

    Est. payment

    Explore your selling options

    Work with a Zillow partner agent

    Leverage their expertise and Zillow's premium Showcase listings to get your home seen by more buyers.

    Get started

    List with your own agent

    Get your home in front of millions of buyers by listing it on Zillow.

    Learn how to do it

    Sell it yourself

    Take full control of how buyers see your home on Zillow by listing For Sale by Owner (FSBO).

    List your home

    What's special

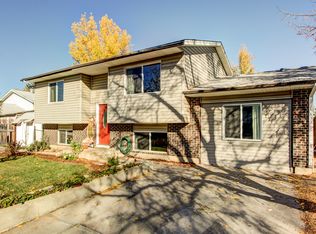
    Immaculate and charming 3 bedroom, 1.5 bath home located in Old Town Firestone. Enter into a lovely living room with wood floors that flow throughout the kitchen and dining area. Updated kitchen has granite countertops and a brand new garbage disposal. Dining room has large picture window out to the backyard. The lower level showcases a cozy family room with built-in shelves, a 3rd bedroom and half bath/ laundry room. The beautifully landscaped large backyard features a spacious patio, storage shed and dog run. The back alley provides easy access for RV/boat parking. The home has a brand new hail resistant roof. A/C is included for those warm summer nights.This home is within walking distance of parks, a grocery store and restaurants. Everything you need to call it home!

    Zillow last checked:

    Listing updated:

    Listed by:

    Carina Potter Carina.Potter@CBRealty.com,

    Coldwell Banker Realty BK

    Bought with:

    Sarah Gilbert

    Keller Williams DTC

    Source: REcolorado as distributed by MLS GRID,MLS#: 3127794MLS Logo

    Facts & features

    Interior

    Bedrooms & bathrooms
    • Bedrooms: 3
    • Bathrooms: 2
    • Full bathrooms: 1
    • 1/2 bathrooms: 1
    Primary bedroom
    • Level: Upper
    • Area: 187 Square Feet
    • Dimensions: 11 x 17
    Bedroom
    • Level: Upper
    • Area: 99 Square Feet
    • Dimensions: 9 x 11
    Bedroom
    • Level: Lower
    • Area: 81 Square Feet
    • Dimensions: 9 x 9
    Bathroom
    • Level: Lower
    Bathroom
    • Level: Upper
    Dining room
    • Level: Main
    • Area: 81 Square Feet
    • Dimensions: 9 x 9
    Family room
    • Level: Lower
    • Area: 165 Square Feet
    • Dimensions: 11 x 15
    Kitchen
    • Level: Main
    • Area: 81 Square Feet
    • Dimensions: 9 x 9
    Living room
    • Level: Main
    • Area: 209 Square Feet
    • Dimensions: 11 x 19
    Heating
    • Forced Air, Natural Gas
    Cooling
    • Central Air
    Appliances
    • Included: Dishwasher, Disposal, Microwave, Range, Refrigerator, Self Cleaning Oven
    Features
    • Ceiling Fan(s), Eat-in Kitchen, Granite Counters, High Speed Internet, Quartz Counters
    • Flooring: Carpet, Laminate, Wood
    • Basement: Crawl Space
    • Common walls with other units/homes: No Common Walls
    Interior area
    • Total structure area: 1,360
    • Total interior livable area: 1,360 sqft
    • Finished area above ground: 1,360

    Property

    Parking
    • Total spaces: 1
    • Parking features: Garage - Attached
    • Attached garage spaces: 1
    Features
    • Levels: Tri-Level
    • Patio & porch: Patio
    • Exterior features: Dog Run, Private Yard
    • Fencing: Partial
    Lot
    • Size: 7,840 Square Feet
    • Features: Level
    Details
    • Parcel number: R5450586
    • Special conditions: Standard

    Construction

    Type & style
    • Home type: SingleFamily
    • Property subtype: Single Family Residence
    Materials
    • Frame
    • Roof: Composition
    Condition
    • Updated/Remodeled
    • Year built: 1977
    Details
    • Warranty included: Yes

    Utilities & green energy

    • Sewer: Public Sewer
    • Water: Public
    • Utilities for property: Cable Available, Electricity Connected, Natural Gas Available, Natural Gas Connected

    Community & HOA

    Community
    • Security: Carbon Monoxide Detector(s), Smoke Detector(s)
    • Subdivision: Firestone
    HOA
    • Has HOA: No
    Location
    • Region: Firestone

    Financial & listing details

    • Price per square foot: $342/sqft
    • Tax assessed value: $368,274
    • Annual tax amount: $2,212
    • Date on market: 6/14/2024
    • Listing terms: Cash,Conventional,FHA,VA Loan
    • Exclusions: Chicken Coop And Chickens, Freezer In Garage. Washer/ Dryer. Curtains And Sellers Personal Property.
    • Ownership: Individual
    • Electric utility on property: Yes
    • Road surface type: Paved

    Price history

    DateEventPrice
    7/18/2024Sold$465,000$342/sqft
    Source: REcolorado as distributed by MLS GRID #3127794 Report a problem
    6/17/2024Pending sale$465,000$342/sqft
    Source: REcolorado as distributed by MLS GRID #3127794 Report a problem
    6/14/2024Listed for sale$465,000+40.9%$342/sqft
    Source: REcolorado as distributed by MLS GRID #3127794 Report a problem
    6/22/2018Sold$330,000-2.9%$243/sqft
    Source: IRES as distributed by MLS GRID #850641 Report a problem
    5/22/2018Pending sale$340,000$250/sqft
    Source: RE/MAX Momentum #5498303 Report a problem
    5/18/2018Listed for sale$340,000+42.9%$250/sqft
    Source: RE/MAX Momentum #5498303 Report a problem
    8/28/2015Sold$238,000+36%$175/sqft
    Source: Public Record Report a problem
    4/4/2014Sold$175,000$129/sqft
    Source: Public Record Report a problem
    3/4/2014Listed for sale$175,000$129/sqft
    Source: RE/MAX ALLIANCE #728610 Report a problem
    3/2/2014Pending sale$175,000$129/sqft
    Source: RE/MAX ALLIANCE #728610 Report a problem
    3/1/2014Listed for sale$175,000+34.6%$129/sqft
    Source: RE/MAX ALLIANCE #728610 Report a problem
    4/11/2011Sold$130,000$96/sqft
    Source: Public Record Report a problem

    Public tax history

    YearProperty taxesTax assessment
    2026$2,582 +12%$22,540 -2%
    2025$2,306 +4.3%$23,010 -10.7%
    2024$2,212 +1.5%$25,780 -1%
    2023$2,180 -1%$26,030 +24.9%
    2022$2,201 +12.9%$20,840 -2.8%
    2021$1,950 $21,440 +12%
    2020$1,950 +24%$19,150
    2019$1,573 -20.5%$19,150 +21.2%
    2018$1,979 +25.8%$15,800
    2017$1,573 -2.2%$15,800 +25.5%
    2016$1,608 +27.4%$12,590
    2015$1,263 +33.9%$12,590 +33.8%
    2014$943 $9,410
    2013-- $9,410 +0.3%
    2012-- $9,380
    2011-- $9,380 +2.6%
    2010-- $9,140
    2009-- $9,140 -13.9%
    2008-- $10,610
    2007-- $10,610 -4.3%
    2006-- $11,090
    2005-- $11,090 +0.5%
    2004-- $11,040 -0.9%
    2003-- $11,140 -5.2%
    2002-- $11,750 +9.3%
    2001-- $10,750
    Find assessor info on the county website

    Neighborhood: 80520

    Nearby schools

    GreatSchools rating
    Schools provided by the listing agent
    • Elementary: Legacy
    • Middle: Coal Ridge
    • High: Frederick
    • District: St. Vrain Valley RE-1J

    Source: REcolorado as distributed by MLS GRID. This data may not be complete. We recommend contacting the local school district to confirm school assignments for this home.

    Get a cash offer in 3 minutes
    Find out how much your home could sell for in as little as 3 minutes with a no-obligation cash offer.
    Estimated market value
    $457,000
    Get a cash offer in 3 minutes
    Find out how much your home could sell for in as little as 3 minutes with a no-obligation cash offer.
    Estimated market value
    $457,000