$1,000 BUYER BONUS AT CLOSING || MASTER ON MAIN || || NEW HVAC (2021) || || WHOLE HOUSE WIRING/ELECTRICAL (2024) || || FRESH PAINT, NEW FLOORING, & UPDATED BATHROOMS (2025) || || LEVEL DRIVEWAY & KITCHEN-LEVEL GARAGE || || 10 MIN TO DOWNTOWN MCDONOUGH || || CLOSE TO SHOPPING, DINING & INTERSTATE || || NO HOA & NO RENT RESTRICTIONS || ** What You’ll See ** Step inside to find freshly painted walls, NEW FLOORING, and UPDATED BATHROOMS that give the home a polished, move-in ready look. The OPEN CONCEPT MAIN LIVING AREA connects the kitchen to the family room, framed by VAULTED CEILINGS that make the space feel airy and bright. Large INSULATED WINDOWS invite in natural light, while the landscaped yard adds charm to every view. ** What You’ll Hear ** Enjoy the quiet of a neighborhood without HOA restrictions, where you won’t hear the usual noise of ongoing construction or community traffic. Inside, the hum of ENERGY STAR QUALIFIED APPLIANCES blend into the background, allowing for conversations, laughter, and your favorite music to fill the open family room. ** What You’ll Feel ** From the moment you pull into the KITCHEN-LEVEL GARAGE, you’ll feel the convenience of an easy unload after shopping trips. Inside, the comfortable climate from the NEW HVAC system makes every room inviting year-round. You’ll also feel peace of mind knowing there’s a TRANSFERABLE HOME WARRANTY and recent upgrades to major systems, including WHOLE HOUSE WIRING/ELECTRICAL. ** What You’ll Experience ** Living here means the freedom of NO HOA & NO RENT RESTRICTIONS, plus being just 10 MINUTES TO DOWNTOWN MCDONOUGH and minutes from shopping, dining, and interstate access. Whether it’s hosting in the open living space, retreating to the MASTER ON MAIN, or enjoying the low-maintenance landscaped yard, you’ll experience both convenience and comfort every day.
Closed
$317,000
245 Wynbrook Dr, McDonough, GA 30253
4beds
1,935sqft
Single Family Residence, Residential
Built in 1996
0.36 Acres Lot
$305,400 Zestimate®
$164/sqft
$2,045 Estimated rent
Home value
$305,400
$290,000 - $321,000
$2,045/mo
Zestimate® history
Owner options
List your home for rent
$2,045/mo
Rent Zestimate®
Find your next renter with Zillow Rental Manager. Plus, with online applications, you can quickly screen prospective tenants – for free.
$2,045/mo
Rent Zestimate®
Refinance and save
$2,088/mo
Est. payment
Refinancing to a lower rate could help reduce your monthly payments and save thousands over the life of the loan.
$2,088/mo
Est. payment
Explore your selling options
Work with a Zillow partner agent
Leverage their expertise and Zillow's premium Showcase listings to get your home seen by more buyers.
Get startedList with your own agent
Get your home in front of millions of buyers by listing it on Zillow.
Learn how to do itSell it yourself
Take full control of how buyers see your home on Zillow by listing For Sale by Owner (FSBO).
List your homeWhat's special
Landscaped yardKitchen-level garageInsulated windowsLow-maintenance landscaped yardVaulted ceilingsLevel drivewayNew flooring
Zillow last checked:
Listing updated:
Listed by:
RHONDA DUFFY,
Duffy Realty of Atlanta
Bought with:
Leona Johnson, 406109
Mark Spain Real Estate
Source: FMLS GA,MLS#: 7631931
Facts & features
Interior
Bedrooms & bathrooms
- Bedrooms: 4
- Bathrooms: 2
- Full bathrooms: 2
- Main level bathrooms: 2
- Main level bedrooms: 3
Rooms
- Room types: Family Room
Primary bedroom
- Features: Master on Main
- Level: Master on Main
Bedroom
- Features: Master on Main
Primary bathroom
- Features: Double Vanity, Shower Only, Skylights, Vaulted Ceiling(s)
Dining room
- Features: Open Concept
Kitchen
- Features: Cabinets Stain, Eat-in Kitchen, Pantry, View to Family Room
Heating
- Central, Forced Air, Natural Gas
Cooling
- Ceiling Fan(s), Central Air
Appliances
- Included: Dryer, Electric Range, ENERGY STAR Qualified Appliances, Gas Water Heater, Range Hood, Refrigerator, Washer
- Laundry: Laundry Closet, Main Level
Features
- Entrance Foyer, High Speed Internet, Vaulted Ceiling(s), Walk-In Closet(s)
- Flooring: Carpet, Ceramic Tile, Luxury Vinyl, Vinyl
- Windows: Double Pane Windows, Insulated Windows
- Basement: None
- Number of fireplaces: 1
- Fireplace features: Family Room, Gas Log
- Common walls with other units/homes: No Common Walls
Interior area
- Total structure area: 1,935
- Total interior livable area: 1,935 sqft
- Finished area above ground: 1,935
- Finished area below ground: 0
Property
Parking
- Total spaces: 2
- Parking features: Attached, Driveway, Garage, Garage Door Opener, Garage Faces Side, Kitchen Level, Level Driveway
- Attached garage spaces: 2
- Has uncovered spaces: Yes
Accessibility
- Accessibility features: Grip-Accessible Features
Features
- Levels: One and One Half
- Stories: 1
- Patio & porch: Front Porch, Patio
- Exterior features: Lighting
- Pool features: None
- Spa features: None
- Fencing: Wood
- Has view: Yes
- View description: Trees/Woods
- Waterfront features: None
- Body of water: None
Lot
- Size: 0.36 Acres
- Features: Back Yard, Front Yard, Landscaped, Other
Details
- Additional structures: None
- Parcel number: 073C01031000
- Other equipment: None
- Horse amenities: None
Construction
Type & style
- Home type: SingleFamily
- Architectural style: Ranch,Traditional
- Property subtype: Single Family Residence, Residential
Materials
- Frame, Stone, Vinyl Siding
- Foundation: Slab
- Roof: Composition
Condition
- Resale
- New construction: No
- Year built: 1996
Details
- Warranty included: Yes
Utilities & green energy
- Electric: 110 Volts, 220 Volts, 220 Volts in Laundry
- Sewer: Public Sewer
- Water: Public
- Utilities for property: Cable Available, Electricity Available, Natural Gas Available, Phone Available, Sewer Available, Underground Utilities, Water Available
Green energy
- Energy efficient items: Appliances, HVAC, Insulation, Lighting, Thermostat
- Energy generation: None
Community & HOA
Community
- Features: Near Shopping, Sidewalks, Street Lights
- Security: Carbon Monoxide Detector(s), Smoke Detector(s)
- Subdivision: Wynbrook
HOA
- Has HOA: No
Location
- Region: Mcdonough
Financial & listing details
- Price per square foot: $164/sqft
- Tax assessed value: $290,100
- Annual tax amount: $785
- Date on market: 8/13/2025
- Cumulative days on market: 66 days
- Electric utility on property: Yes
- Road surface type: Asphalt
Price history
| Date | Event | Price |
|---|---|---|
| 11/18/2025 | Sold | $317,000$164/sqft |
Source:  FMLS GA #7631931 Report a problem FMLS GA #7631931 Report a problem | ||
| 11/9/2025 | Pending sale | $317,000$164/sqft |
Source: FMLS GA #7631931 Report a problem | ||
| 9/16/2025 | Price change | $317,000-0.9%$164/sqft |
Source:  GAMLS #10583503 Report a problem GAMLS #10583503 Report a problem | ||
| 8/13/2025 | Listed for sale | $320,000+170%$165/sqft |
Source: GAMLS #10583503 Report a problem | ||
| 1/16/1997 | Sold | $118,500$61/sqft |
Source: Public Record Report a problem | ||
Public tax history
| Year | Property taxes | Tax assessment |
|---|---|---|
| 2025 | $785 | $116,040 +1% |
| 2024 | $785 +51% | $114,880 0% |
| 2023 | $520 -21.8% | $114,920 +32.2% |
| 2022 | $665 +0% | $86,920 +21.3% |
| 2021 | $665 | $71,640 +14.4% |
| 2020 | $665 | $62,640 +6% |
| 2019 | $665 | $59,120 +5.4% |
| 2018 | -- | $56,080 +15.2% |
| 2016 | $597 +4.8% | $48,680 +9.5% |
| 2015 | $570 +5.3% | $44,440 +8.7% |
| 2014 | $541 | $40,880 |
| 2013 | -- | -- |
| 2012 | -- | -- |
| 2011 | -- | -- |
| 2010 | -- | -- |
| 2009 | -- | -- |
| 2008 | $536 -1.4% | -- |
| 2007 | $544 +5.4% | $59,240 +1.7% |
| 2005 | $516 | $58,240 +5.7% |
| 2004 | $516 +3.7% | $55,080 +3.4% |
| 2003 | $497 +4.5% | $53,280 +2.9% |
| 2002 | $476 +1.8% | $51,800 +4.9% |
| 2001 | $467 -13.1% | $49,400 +0.7% |
| 2000 | $538 | $49,080 |
Find assessor info on the county website
Neighborhood: 30253
Nearby homes
- $283,5003 bd2 ba1.7k sqft255 Wynbrook Dr, McDonough, GA 30253Off Market
- $295,9003 bd2 ba1.6k sqft235 Wynbrook Dr, McDonough, GA 30253Off Market
- $376,6005 bd3 ba3.1k sqft163 Molly Way, McDonough, GA 30253Off Market
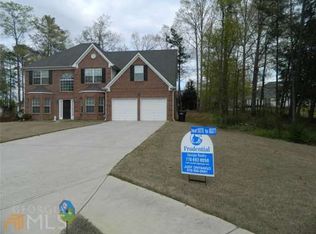
- $287,7003 bd2 ba1.8k sqft265 Wynbrook Dr, McDonough, GA 30253Off Market

- $283,6003 bd2 ba1.8k sqft225 Wynbrook Dr, McDonough, GA 30253Off Market
- $279,8003 bd3 ba1.8k sqft225 Wynbrook Dr #29, McDonough, GA 30253Off Market
- $304,3004 bd3 ba1.9k sqft900 Birchwood Ct, McDonough, GA 30253Off Market
- $300,0003 bd2 ba1.6k sqft901 Birchwood Ct, McDonough, GA 30253Sold
Nearby schools
GreatSchools rating
- 5/10Flippen Elementary SchoolGrades: PK-5Distance: 2 mi
- 4/10Eagle's Landing Middle SchoolGrades: 6-8Distance: 2 mi
- 2/10Eagle's Landing High SchoolGrades: 9-12Distance: 2.1 mi
Schools provided by the listing agent
- Elementary: Flippen
- Middle: Eagle's Landing
- High: Eagles Landing
Source: FMLS GA. This data may not be complete. We recommend contacting the local school district to confirm school assignments for this home.
Get a cash offer in 3 minutes
Find out how much your home could sell for in as little as 3 minutes with a no-obligation cash offer.
Estimated market value
$305,400
Get a cash offer in 3 minutes
Find out how much your home could sell for in as little as 3 minutes with a no-obligation cash offer.
Estimated market value
$305,400
- Georgia
- Henry County
- McDonough
- 30253
- 245 Wynbrook Dr
