Welcome to your dream home in the charming Wyntre Brooke community! This stunning Colonial-style townhouse, built in 1989, offers a perfect blend of comfort and modern living. With 1,900 square feet of thoughtfully designed space, this end-unit residence features 2 spacious bedrooms and 2.5 bathrooms and a den/office area, making it ideal for those seeking a cozy yet functional layout. Step inside to discover an inviting open floor plan adorned with elegant crown moldings and vinyl flooring. The heart of the home is the eat-in kitchen, equipped with upgraded stainless steel appliances, including a built-in microwave and dishwasher, perfect for culinary enthusiasts. Enjoy your meals in the bright breakfast area or the formal dining room, both designed for entertaining family and friends. Retreat to the primary suite, featuring a luxurious walk-in closet and a private bath with a tub shower. The spacious second bedroom has its own private bath which is updated as well.The cozy living room, complete with a gas fireplace, creates a warm ambiance for relaxation. Additional highlights include a convenient upper-floor laundry area and a security system for peace of mind. Outside, enjoy the serene suburban setting from your patio or porch, perfect for morning coffee or evening gatherings. An attached garage with a pull down staircase for storage and ample parking, convenience is at your fingertips. The community offers well-maintained common areas, ensuring a pleasant environment for all residents. Don’t miss this opportunity to own a beautiful home in a desirable location, close to local amenities and within the Dallastown Area School District. Schedule your tour today and experience the lifestyle you’ve been dreaming of!
Sold for $256,000
$256,000
245 Wyntre Brooke Dr #4, York, PA 17403
2beds
1,900sqft
Townhouse
Built in 1989
-- sqft lot
$273,700 Zestimate®
$135/sqft
$1,668 Estimated rent
Home value
$273,700
$255,000 - $293,000
$1,668/mo
Zestimate® history
Owner options
List your home for rent
$1,668/mo
Rent Zestimate®
Find your next renter with Zillow Rental Manager. Plus, with online applications, you can quickly screen prospective tenants – for free.
$1,668/mo
Rent Zestimate®
Refinance and save
$1,733/mo
Est. payment
Refinancing to a lower rate could help reduce your monthly payments and save thousands over the life of the loan.
$1,733/mo
Est. payment
Explore your selling options
Work with a Zillow partner agent
Leverage their expertise and Zillow's premium Showcase listings to get your home seen by more buyers.
Get startedList with your own agent
Get your home in front of millions of buyers by listing it on Zillow.
Learn how to do itSell it yourself
Take full control of how buyers see your home on Zillow by listing For Sale by Owner (FSBO).
List your homeWhat's special
Gas fireplaceOpen floor planEat-in kitchenUpper-floor laundry areaPrimary suiteBright breakfast areaFormal dining room
Zillow last checked:
Listing updated:
Listed by:
Gina Baum 443-253-8322,
Howard Hanna Real Estate Services-Shrewsbury
Bought with:
Susan Trone
Keller Williams Keystone Realty
Source: Bright MLS,MLS#: PAYK2072086
Facts & features
Interior
Bedrooms & bathrooms
- Bedrooms: 2
- Bathrooms: 3
- Full bathrooms: 2
- 1/2 bathrooms: 1
- Main level bathrooms: 1
Rooms
- Room types: Living Room, Dining Room, Primary Bedroom, Bedroom 2, Kitchen, Den, Foyer, Bathroom 3, Primary Bathroom, Half Bath
Basement
- Area: 0
Heating
- Heat Pump, Electric
Cooling
- Central Air, Electric
Appliances
- Included: Microwave, Dishwasher, Disposal, Oven, Refrigerator, Stainless Steel Appliance(s), Water Heater, Gas Water Heater
- Laundry: Upper Level, Washer/Dryer Hookups Only
Features
- Breakfast Area, Cedar Closet(s), Ceiling Fan(s), Crown Molding, Dining Area, Open Floorplan, Formal/Separate Dining Room, Eat-in Kitchen, Kitchen - Table Space, Primary Bath(s), Upgraded Countertops, Walk-In Closet(s), Bathroom - Tub Shower, Dry Wall
- Flooring: Laminate, Ceramic Tile, Carpet, Vinyl
- Doors: Atrium, Six Panel, Storm Door(s)
- Windows: Double Hung, Bay/Bow, Insulated Windows, Screens, Vinyl Clad
- Has basement: No
- Number of fireplaces: 1
- Fireplace features: Gas/Propane, Mantel(s)
Interior area
- Total structure area: 1,900
- Total interior livable area: 1,900 sqft
- Finished area above ground: 1,900
- Finished area below ground: 0
Property
Parking
- Total spaces: 1
- Parking features: Garage Faces Front, Garage Door Opener, Inside Entrance, Oversized, Asphalt, Driveway, Attached, Off Street
- Attached garage spaces: 1
- Has uncovered spaces: Yes
Accessibility
- Accessibility features: Stair Lift
Features
- Levels: Two
- Stories: 2
- Patio & porch: Patio, Porch
- Pool features: None
- Has view: Yes
- View description: Street
Lot
- Features: Suburban, Unknown Soil Type
Details
- Additional structures: Above Grade, Below Grade
- Parcel number: 54000HI0327C0C0004
- Zoning: RESIDENTIAL
- Special conditions: Standard
Construction
Type & style
- Home type: Townhouse
- Architectural style: Colonial
- Property subtype: Townhouse
Materials
- Brick
- Foundation: Slab
- Roof: Asphalt
Condition
- New construction: No
- Year built: 1989
Utilities & green energy
- Electric: Circuit Breakers
- Sewer: Public Sewer
- Water: Public
- Utilities for property: Cable Connected
Community & HOA
Community
- Security: Security System, Smoke Detector(s)
- Condo and coop fee: $200 monthly
- Subdivision: Wyntre Brooke
HOA
- Has HOA: No
- Amenities included: Common Grounds
- Services included: Common Area Maintenance, Management, Maintenance Grounds, Snow Removal, Reserve Funds
- HOA name: Wyntre Brooke Condo Association
Location
- Region: York
- Municipality: YORK TWP
Financial & listing details
- Price per square foot: $135/sqft
- Tax assessed value: $126,945
- Annual tax amount: $4,294
- Date on market: 12/11/2024
- Listing agreement: Exclusive Right To Sell
- Listing terms: Cash,Conventional,FHA,VA Loan
- Inclusions: Gas Grill, Refrigerator
- Ownership: Condominium
- Road surface type: Paved
Price history
| Date | Event | Price |
|---|---|---|
| 1/17/2025 | Sold | $256,000-1.1%$135/sqft |
Source:  Bright MLS #PAYK2072086 Report a problem Bright MLS #PAYK2072086 Report a problem | ||
| 12/18/2024 | Pending sale | $258,900$136/sqft |
Source: Bright MLS #PAYK2072086 Report a problem | ||
| 12/11/2024 | Listed for sale | $258,900$136/sqft |
Source: Bright MLS #PAYK2072086 Report a problem | ||
Public tax history
Tax history is unavailable.
Neighborhood: 17403
Nearby homes
- $200,0002 bd3 ba1.9k sqft235 Wyntre Brooke Dr #6, York, PA 17403Sold
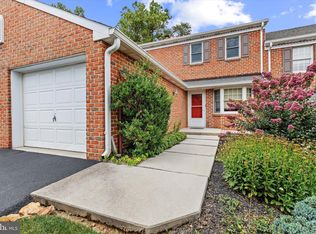
- $210,0002 bd3 ba1.9k sqft215 Wyntre Brooke Dr #1, York, PA 17403Sold

- $279,3002 bd2 ba1.9k sqft225 Wyntre Brooke Dr, York, PA 17403Off Market

- $254,0003 bd2 ba1.9k sqft255 Wyntre Brooke Dr, York, PA 17403Off Market
- $268,4003 bd2 ba1.9k sqft285 Wyntre Brooke Dr, York, PA 17403Off Market
- $256,0002 bd3 ba1.9k sqft245 Wyntre Brooke Dr, York, PA 17403Off Market
- $210,0002 bd2 ba1.9k sqft215 Wyntre Brooke Dr, York, PA 17403Sold
- $256,000-- bd-- ba45k sqft215 Wyntre Brooke Dr, York, PA 17403Sold
Nearby schools
GreatSchools rating
- 8/10Leaders Heights El SchoolGrades: K-3Distance: 1.2 mi
- 6/10Dallastown Area Middle SchoolGrades: 7-8Distance: 4.2 mi
- 7/10Dallastown Area Senior High SchoolGrades: 9-12Distance: 4.2 mi
Schools provided by the listing agent
- Elementary: Leaders Heights
- Middle: Dallastown Area
- High: Dallastown Area
- District: Dallastown Area
Source: Bright MLS. This data may not be complete. We recommend contacting the local school district to confirm school assignments for this home.
Sell for more on Zillow
Get a Zillow Showcase℠ listing at no additional cost and you could sell for .
$273,700
2% more
+$5,474
With Zillow Showcase(estimated)
$279,174
Sell for more on Zillow
Get a Zillow Showcase℠ listing at no additional cost and you could sell for .
$273,700
2% more
+$5,474
With Zillow Showcase(estimated)
$279,174
- Pennsylvania
- York County
- York
- 17403
- 245 Wyntre Brooke Dr Unit 4
