***Highest and Best Offer by 5PM on 4/2/2024***Welcome to your new home in Bethlehem Township! This charming Colonial, nestled in the sought-after Windy Knob community, offers convenience and comfort. Boasting 3 bedrooms, 2.5 baths, and a 2-car garage. Step inside to a cozy Family Room adorned with a fireplace, ideal for gatherings. The spacious eat-in Kitchen, complete with new appliances, is a chef's delight. Upstairs, the bright Master Suite features a dressing room, walk-in closet, while two additional bedrooms and a full bath provide ample space for everyone. Outside, the landscaped backyard beckons with mature trees, a mix of sun and shade, and a lovely deck—ideal for relaxing or entertaining guests. Meticulously maintained by its original owners, this home is ready for you to create lasting memories. Don't miss out on this opportunity—schedule a viewing today and envision yourself calling this beautiful house your home!
Sold for $491,000
$491,000
2450 12th St, Bethlehem, PA 18020
3beds
1,915sqft
Single Family Residence
Built in 1993
10,062 Square Feet Lot
$530,000 Zestimate®
$256/sqft
$2,853 Estimated rent
Home value
$530,000
$504,000 - $557,000
$2,853/mo
Zestimate® history
Owner options
List your home for rent
$2,853/mo
Rent Zestimate®
Find your next renter with Zillow Rental Manager. Plus, with online applications, you can quickly screen prospective tenants – for free.
$2,853/mo
Rent Zestimate®
Refinance and save
$3,436/mo
Est. payment
Refinancing to a lower rate could help reduce your monthly payments and save thousands over the life of the loan.
$3,436/mo
Est. payment
Explore your selling options
Work with a Zillow partner agent
Leverage their expertise and Zillow's premium Showcase listings to get your home seen by more buyers.
Get startedList with your own agent
Get your home in front of millions of buyers by listing it on Zillow.
Learn how to do itSell it yourself
Take full control of how buyers see your home on Zillow by listing For Sale by Owner (FSBO).
List your homeWhat's special
Brick fireplaceCozy family roomMature treesBethlehem townshipBright master suiteNew appliances
Zillow last checked:
Listing updated:
Listed by:
Laura Hartshorne 610-393-6861,
Howard Hanna TheFrederickGroup,
Jimmy Diafas 484-241-5963,
Howard Hanna TheFrederickGroup
Bought with:
Nancy B. Slick, RS347734
BHHS Fox & Roach Center Valley
Source: GLVR,MLS#: 735132 Originating MLS: Lehigh Valley MLS
Originating MLS: Lehigh Valley MLSFacts & features
Interior
Bedrooms & bathrooms
- Bedrooms: 3
- Bathrooms: 3
- Full bathrooms: 2
- 1/2 bathrooms: 1
Primary bedroom
- Level: Second
- Dimensions: 13.00 x 15.00
Bedroom
- Level: Second
- Dimensions: 11.00 x 12.00
Bedroom
- Level: Second
- Dimensions: 11.00 x 12.00
Primary bathroom
- Level: Second
- Dimensions: 11.00 x 14.00
Breakfast room nook
- Description: Tile
- Level: First
- Dimensions: 11.00 x 19.00
Dining room
- Level: First
- Dimensions: 12.00 x 13.00
Family room
- Level: First
- Dimensions: 13.00 x 21.00
Other
- Level: Second
- Dimensions: 8.00 x 6.00
Half bath
- Level: First
- Dimensions: 5.00 x 6.00
Kitchen
- Description: Tile
- Level: First
- Dimensions: 11.00 x 10.00
Laundry
- Description: Tile
- Level: First
- Dimensions: 7.00 x 6.00
Living room
- Level: First
- Dimensions: 10.00 x 16.00
Other
- Description: Dressing Room
- Level: Second
- Dimensions: 6.00 x 8.00
Heating
- Forced Air, Gas
Cooling
- Central Air
Appliances
- Included: Dryer, Dishwasher, Gas Oven, Gas Range, Gas Water Heater, Refrigerator, Washer
- Laundry: Washer Hookup, Dryer Hookup, Main Level
Features
- Breakfast Area, Dining Area, Separate/Formal Dining Room, Kitchen Island, Family Room Main Level
- Flooring: Ceramic Tile
- Basement: Full
- Has fireplace: Yes
- Fireplace features: Family Room
Interior area
- Total interior livable area: 1,915 sqft
- Finished area above ground: 1,915
- Finished area below ground: 0
Property
Parking
- Total spaces: 2
- Parking features: Attached, Garage
- Attached garage spaces: 2
Features
- Stories: 2
- Patio & porch: Deck
- Exterior features: Deck
Lot
- Size: 10,062 Square Feet
Details
- Parcel number: N7NE1 49 18 0205
- Zoning: MDR-MEDIUM DENSITY RESIDE
- Special conditions: None
Construction
Type & style
- Home type: SingleFamily
- Architectural style: Colonial
- Property subtype: Single Family Residence
Materials
- Brick, Vinyl Siding
- Roof: Asphalt,Fiberglass
Condition
- Year built: 1993
Utilities & green energy
- Sewer: Public Sewer
- Water: Public
Community & HOA
Community
- Subdivision: Windy Knob
Location
- Region: Bethlehem
Financial & listing details
- Price per square foot: $256/sqft
- Tax assessed value: $78,600
- Annual tax amount: $6,031
- Date on market: 3/28/2024
- Cumulative days on market: 6 days
- Listing terms: Cash,Conventional,FHA,VA Loan
- Ownership type: Fee Simple
Price history
| Date | Event | Price |
|---|---|---|
| 5/9/2024 | Sold | $491,000+3.4%$256/sqft |
Source:  GLVR #735132 Report a problem GLVR #735132 Report a problem | ||
| 4/3/2024 | Pending sale | $475,000$248/sqft |
Source: GLVR #735132 Report a problem | ||
| 3/28/2024 | Listed for sale | $475,000$248/sqft |
Source: GLVR #735132 Report a problem | ||
Public tax history
| Year | Property taxes | Tax assessment |
|---|---|---|
| 2026 | $6,456 +4.2% | $78,600 |
| 2025 | $6,196 +2.7% | $78,600 |
| 2024 | $6,032 -0.3% | $78,600 |
| 2023 | $6,051 | $78,600 |
| 2022 | $6,051 +552.5% | $78,600 |
| 2021 | $927 | $78,600 |
| 2020 | $927 | $78,600 |
| 2018 | $927 | $78,600 |
| 2017 | -- | $78,600 |
| 2016 | -- | $78,600 |
| 2015 | -- | $78,600 |
| 2014 | -- | $78,600 |
| 2013 | -- | $78,600 |
| 2012 | -- | $78,600 |
| 2011 | -- | $78,600 |
| 2010 | -- | $78,600 |
| 2004 | -- | $78,600 |
| 2003 | -- | $78,600 |
| 2002 | -- | $78,600 |
| 2000 | -- | $78,600 |
Find assessor info on the county website
Neighborhood: Middletown
Nearby homes
- $559,8004 bd2 ba2.3k sqft2440 12th St, Bethlehem, PA 18020Off Market
- $458,5003 bd2 ba1.8k sqft2514 12th St, Bethlehem, PA 18020Off Market
- $598,9004 bd3 ba3.1k sqft2441 13th St, Bethlehem, PA 18020Off Market
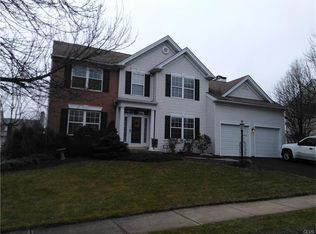
- $556,6004 bd3 ba2.3k sqft2511 13th St, Bethlehem, PA 18020Off Market
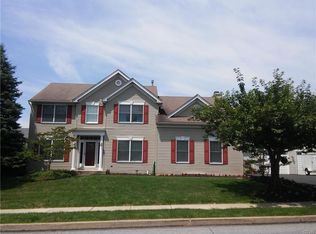
- $398,9004 bd1 ba2.2k sqft2511 12th St, Bethlehem, PA 18020Off Market
- $490,4004 bd2 ba2.2k sqft2433 12th St, Bethlehem, PA 18020Off Market
- $534,9004 bd2 ba2.3k sqft2431 13th St, Bethlehem, PA 18020Off Market
- $27,2009,880 sqft2534 12th St, Bethlehem, PA 18020Off Market
Nearby schools
GreatSchools rating
- 7/10Miller Heights Elementary SchoolGrades: K-5Distance: 0.2 mi
- 5/10East Hills Middle SchoolGrades: 6-8Distance: 1.5 mi
- 5/10Freedom High SchoolGrades: 9-12Distance: 1.3 mi
Schools provided by the listing agent
- District: Bethlehem
Source: GLVR. This data may not be complete. We recommend contacting the local school district to confirm school assignments for this home.
Get a cash offer in 3 minutes
Find out how much your home could sell for in as little as 3 minutes with a no-obligation cash offer.
Estimated market value
$530,000
Get a cash offer in 3 minutes
Find out how much your home could sell for in as little as 3 minutes with a no-obligation cash offer.
Estimated market value
$530,000
