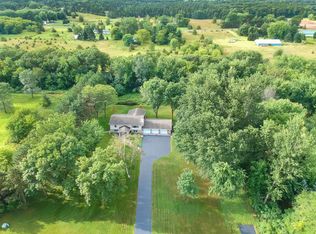
Welcome home to this beautifully updated rambler set on 2.5 private acres, offering the perfect blend of peaceful country living and everyday convenience. This 3-bedroom, 3-bathroom home features fresh main-level updates throughout, including new carpet, new flooring, and a stylish kitchen remodel complete with stainless steel appliances. The main-floor primary suite offers a private ensuite bath for ultimate comfort and convenience. Enjoy relaxing evenings on the oversized deck overlooking a beautiful, flat, expansive yard, or unwind by the cozy fireplace in the walkout lower level. New septic system being installed October 2026! Car and hobby enthusiasts will love the 3-car attached garage, the heated 29x48 outbuilding garage recently built for extra storage, projects, or equipment, and the additional storage shed for even more space. Enjoy total privacy while still being just minutes from shopping, dining, and everyday conveniences. This is a rare opportunity to own a move-in-ready property with space, updates, and storage that check every box. Don't miss your chance to make this Andover gem your own!
Active
Price cut: $35.1K (9/21)
$599,900
2450 177th Ln NW, Andover, MN 55304
3beds
2,142sqft
Single Family
Built in 1991
2.5 Acres Lot
$-- Zestimate®
$280/sqft
$-- HOA
What's special
Stylish kitchen remodelNew flooringAdditional storage shedBeautiful flat expansive yardNew carpetMain-floor primary suiteStainless steel appliances
- 32 days
- 1,256
- 85
Zillow last checked:
Listing updated:
Listed by:
Carolyn Elizabeth Wojtasiak 952-393-3005,
LPT Realty, LLC
Source: NorthstarMLS as distributed by MLS GRID,MLS#: 7135243
Facts & features
Interior
Bedrooms & bathrooms
- Bedrooms: 3
- Bathrooms: 3
- Full bathrooms: 1
- 3/4 bathrooms: 2
Bathroom
- Description: Private Primary,Main Floor Full Bath,Walk-In Shower Stall
Dining room
- Description: Eat In Kitchen
Heating
- Forced Air, Fireplace(s)
Cooling
- Central Air
Appliances
- Included: Dishwasher, Dryer, Electric Water Heater, Exhaust Fan, Freezer, Microwave, Range, Refrigerator, Stainless Steel Appliance(s), Washer, Water Softener Owned
- Laundry: In Basement, Laundry Closet, Lower Level, Laundry Room, Sink
Features
- Basement: Block,Partially Finished,Storage Space,Sump Pump,Walk-Out Access
- Number of fireplaces: 1
- Fireplace features: Gas
Interior area
- Total structure area: 2,714
- Total interior livable area: 2,142 sqft
- Finished area above ground: 1,357
- Finished area below ground: 785
Property
Parking
- Total spaces: 3
- Parking features: Attached, Detached Garage, Asphalt, Concrete, Driveway - Other Surface, Floor Drain, Garage Door Opener, Heated Garage, Insulated Garage
- Attached garage spaces: 3
- Has uncovered spaces: Yes
Accessibility
- Accessibility features: Door Lever Handles
Features
- Levels: One
- Stories: 1
- Patio & porch: Deck
Lot
- Size: 2.5 Acres
- Dimensions: 330 x 329
Details
- Additional structures: Garage(s)
- Foundation area: 1357
- Parcel number: 043224140010
- Zoning description: Residential-Single Family
Construction
Type & style
- Home type: SingleFamily
- Property subtype: Single Family
Materials
- Roof: Age 8 Years or Less
Condition
- New construction: No
- Year built: 1991
Utilities & green energy
- Electric: Circuit Breakers
- Gas: Natural Gas
- Sewer: Private Sewer
- Water: Well
Community & HOA
Community
- Subdivision: Hawk Ridge
HOA
- Has HOA: No
Location
- Region: Andover
Financial & listing details
- Price per square foot: $280/sqft
- Tax assessed value: $451,200
- Annual tax amount: $4,382
- Date on market: 9/5/2026
Estimated market value
Not available
Estimated sales range
Not available
Not available
Price history
| Date | Event | Price |
|---|---|---|
| 9/21/2026 | Price change | $599,900-5.5%$280/sqft |
Source:  NorthstarMLS as distributed by MLS GRID #7135243 Report a problem NorthstarMLS as distributed by MLS GRID #7135243 Report a problem | ||
| 9/9/2026 | Listed for sale | $635,000$296/sqft |
Source: NorthstarMLS as distributed by MLS GRID #7135243 Report a problem | ||
Public tax history
| Year | Property taxes | Tax assessment |
|---|---|---|
| 2025 | $4,032 +7.9% | $451,200 +3.1% |
| 2024 | $3,738 +4.3% | $437,700 +0.9% |
| 2023 | $3,585 +5.4% | $433,700 -1.3% |
| 2022 | $3,403 -5.1% | $439,500 +20.6% |
| 2021 | $3,587 +3.2% | $364,500 +10.3% |
| 2019 | $3,474 +1.1% | $330,500 +6.6% |
| 2018 | $3,438 +14.5% | $310,100 +16.7% |
| 2017 | $3,003 +0.7% | $265,800 +11.8% |
| 2016 | $2,983 +1% | $237,700 |
| 2015 | $2,952 +13.7% | $237,700 +11.3% |
| 2014 | $2,597 -1.1% | $213,600 |
| 2013 | $2,626 -1.1% | -- |
| 2012 | $2,654 -2% | -- |
| 2011 | $2,709 -3.8% | -- |
| 2010 | $2,817 +6% | -- |
| 2008 | $2,658 +0.5% | -- |
| 2007 | $2,644 -11.7% | -- |
| 2006 | $2,993 +11.7% | -- |
| 2005 | $2,679 +9.9% | -- |
| 2004 | $2,438 +5.2% | -- |
| 2003 | $2,317 +9.1% | -- |
| 2002 | $2,125 -12.1% | -- |
| 2001 | $2,417 | -- |
Find assessor info on the county website
Monthly payment
Est. payment
Payment breakdown
Explore the cost of this home by adjusting the details. Changes won't be saved.Climate risks
Neighborhood: 55304
Similar homes
- $574,9003 bd3 ba2.4k sqft952 154th Ln NW, Andover, MN 55304For Sale

 MLS ID #7145213, Mandy Kruse Rosby, Keller Williams Integrity NW. NorthstarMLS as distributed by MLS GRID
 - $474,9004 bd2 ba2.4k sqft2937 174th Ln NW, Andover, MN 55304For Sale
 MLS ID #7125439, Nicholas Houchins, RE/MAX Results. NorthstarMLS as distributed by MLS GRID
 - $650,0003 bd3 ba2.1k sqft13608 Gladiola St NW, Andover, MN 55304For Sale
 MLS ID #7143969, Daniel Rollings, Exit Realty Nexus. NorthstarMLS as distributed by MLS GRID
 - $575,0004 bd3 ba2.4k sqft14954 Durant St NE, Ham Lake, MN 55304For Sale
 MLS ID #7129276, Benjamin Mattson, Keller Williams Realty Integrity Lakes. NorthstarMLS as distributed by MLS GRID
 - $733,0005 bd4 ba2.9k sqft3691 180th Ave NW, Andover, MN 55304For SaleMLS ID #7058030, Lyman L Jenkins, RE/MAX Results. NorthstarMLS as distributed by MLS GRID
- $574,9004 bd3 ba2.6k sqft1820 Sims Rd NW, Oak Grove, MN 55011For SaleMLS ID #7134522, Brian R Lee, Keller Williams Integrity NW. NorthstarMLS as distributed by MLS GRID
- $559,9004 bd3 ba2.1k sqft16643 Wintergreen St NW, Andover, MN 55304For SaleMLS ID #7103877, Mo Makroum, Compass. NorthstarMLS as distributed by MLS GRID
- $435,0004 bd3 ba2.5k sqft1571 155th Ln NW, Andover, MN 55304For SaleMLS ID #7050401, Gina M Dumas, RE/MAX Results. NorthstarMLS as distributed by MLS GRID
- $370,0003 bd2 ba2.4k sqft3891 N Enchanted Dr NW, Andover, MN 55304For SaleMLS ID #7144788, Elisabeth Feldkamp, RE/MAX Results. NorthstarMLS as distributed by MLS GRID
- $649,9003 bd3 ba2.8k sqft14951 Quemoy St NE, Ham Lake, MN 55304For SaleMLS ID #7076427, Judy F. Gillette, Edina Realty, Inc.. NorthstarMLS as distributed by MLS GRID
- $625,0004 bd3 ba2.6k sqft19543 Naples St NE, East Bethel, MN 55011For SaleMLS ID #7115215, Marta Jackson, RE/MAX Results. NorthstarMLS as distributed by MLS GRID
- $620,0004 bd3 ba2.2k sqft4556 224th Ave NE, East Bethel, MN 55011For SaleMLS ID #7134309, Anna Remick, RE/MAX RESULTS. NorthstarMLS as distributed by MLS GRID
- $509,0004 bd3 ba2.1k sqft20332 Austin St NE, East Bethel, MN 55011For SaleMLS ID #7151005, Jolene Balfany, Pemberton RE. NorthstarMLS as distributed by MLS GRID
- $700,0004 bd2 ba3.1k sqft21245 Gypsy Valley Rd NW, Nowthen, MN 55303For SaleMLS ID #7138963, Dylan A Maitland, RE/MAX Results. NorthstarMLS as distributed by MLS GRID
- $545,0003 bd3 ba2.3k sqft19472 Ulysses St NW, Elk River, MN 55330For SaleMLS ID #7103074, Sheri Wessel, Keller Williams Premier Realty. NorthstarMLS as distributed by MLS GRID
- $489,9004 bd3 ba2.1k sqft6698 Mackenzie Ave NE, Otsego, MN 55301For SaleMLS ID #7155546, Kelly Johnson, Arthur Grant Realty. NorthstarMLS as distributed by MLS GRID
- $384,9003 bd2 ba2k sqft17452 Hiawatha Beach Dr NE, Ham Lake, MN 55304For SaleMLS ID #7119565, Bruno Simic, RE/MAX Results. NorthstarMLS as distributed by MLS GRID
- $375,0003 bd2 ba2k sqft16520 Yttrium St NW, Ramsey, MN 55303For SaleMLS ID #7133733, Kathleen A. Sund, LPT Realty, LLC. NorthstarMLS as distributed by MLS GRID
- $585,0006 bd4 ba3.1k sqft3309 Carnation Ave N, Brooklyn Park, MN 55443For SaleMLS ID #7094694, Godfrey N Edaferierhi, GE Realty. NorthstarMLS as distributed by MLS GRID
- $459,9003 bd3 ba1.9k sqft4886 241st Ave NW, Saint Francis, MN 55070For SaleMLS ID #7119581, Guy Karth, Keller Williams Classic Realty. NorthstarMLS as distributed by MLS GRID
