Welcome to 2450 1st Ave N, a charming townhome ideally located within walking distance to the vibrant Grand Central District of St. Petersburg, Florida, known for its diverse array of restaurants, bars, and shops. This townhome features a thoughtfully designed layout with a focus on comfort and convenience. Upstairs, you will find two spacious bedrooms, each boasting its own ensuite bathroom. This arrangement offers privacy and flexibility, making it ideal for both residents and guests. Additionally, the inclusion of an additional half-bath on the main level ensures ease and convenience when entertaining visitors. The lower level of the townhome welcomes you with an open-concept design, seamlessly connecting the kitchen to the living room. This configuration creates an inviting space where you can effortlessly entertain guests or spend quality time with loved ones. The kitchen is well-appointed and designed with functionality in mind, providing ample storage and counter space for those who love to cook. Convenience is further enhanced with the inclusion of a 1-car garage, allowing for secure parking and additional storage options. Whether you use it for your vehicle or as a workshop, this feature adds an extra layer of practicality to the home. The location of this property is a true highlight, as it is just a short stroll away from the Grand Central District. This bustling neighborhood offers a lively atmosphere with an array of dining options, trendy bars, and unique shops. From enjoying a delicious meal at a local restaurant to exploring the vibrant art scene, the Grand Central District offers an abundance of entertainment and cultural experiences. St. Petersburg itself is renowned for its beautiful beaches, thriving arts scene, and lively downtown area. From museums and galleries to outdoor activities and waterfront parks, this city has something to offer for everyone and it can all be accessible to you in your new home. Don't miss the opportunity to own this townhome, where the perfect blend of location, convenience, and comfort awaits. Experience the vibrant lifestyle of the Grand Central District and the charm of St. Petersburg, making this townhome an excellent choice for those seeking a dynamic and convenient living experience.
Sold for $535,000
$535,000
2450 1ST AVENUE N, ST PETERSBURG, FL 33713
2beds
1,095sqft
Townhouse
Built in 2017
793 Square Feet Lot
$485,900 Zestimate®
$489/sqft
$3,159 Estimated rent
Home value
$485,900
$457,000 - $510,000
$3,159/mo
Zestimate® history
Owner options
List your home for rent
$3,159/mo
Rent Zestimate®
Find your next renter with Zillow Rental Manager. Plus, with online applications, you can quickly screen prospective tenants – for free.
$3,159/mo
Rent Zestimate®
Refinance and save
$4,007/mo
Est. payment
Refinancing to a lower rate could help reduce your monthly payments and save thousands over the life of the loan.
$4,007/mo
Est. payment
Explore your selling options
Work with a Zillow partner agent
Leverage their expertise and Zillow's premium Showcase listings to get your home seen by more buyers.
Get startedList with your own agent
Get your home in front of millions of buyers by listing it on Zillow.
Learn how to do itSell it yourself
Take full control of how buyers see your home on Zillow by listing For Sale by Owner (FSBO).
List your homeWhat's special
Waterfront parksThriving arts sceneOutdoor activitiesBeautiful beachesGrand central districtUnique shops
Zillow last checked:
Listing updated:
Listed by:
Christopher Pitre, PA 718-724-3980,
SMITH & ASSOCIATES REAL ESTATE 727-342-3800
Bought with:
Kyle Hickey, 3310351
CORCORAN DWELLINGS
Source: Stellar MLS,MLS#: U8203679 Originating MLS: Pinellas Suncoast
Originating MLS: Pinellas Suncoast
Facts & features
Interior
Bedrooms & bathrooms
- Bedrooms: 2
- Bathrooms: 3
- Full bathrooms: 2
- 1/2 bathrooms: 1
Primary bedroom
- Level: Second
- Dimensions: 13x11
Bedroom 2
- Level: Second
- Dimensions: 9x8
Kitchen
- Level: First
- Dimensions: 15x10
Living room
- Level: First
- Dimensions: 14x13
Heating
- Central
Cooling
- Central Air
Appliances
- Included: Dishwasher, Disposal, Dryer, Microwave, Range, Refrigerator, Washer
- Laundry: In Garage
Features
- Ceiling Fan(s), High Ceilings, Living Room/Dining Room Combo, PrimaryBedroom Upstairs, Thermostat, Walk-In Closet(s)
- Flooring: Carpet, Tile
- Has fireplace: No
Interior area
- Total structure area: 1,095
- Total interior livable area: 1,095 sqft
Property
Parking
- Total spaces: 1
- Parking features: Alley Access, Garage Door Opener, Garage Faces Rear, On Street
- Attached garage spaces: 1
- Has uncovered spaces: Yes
- Details: Garage Dimensions: 19x14
Features
- Levels: Two
- Stories: 2
- Exterior features: Rain Gutters, Sidewalk, Sprinkler Metered
Lot
- Size: 793 Square Feet
- Residential vegetation: Mature Landscaping
Details
- Parcel number: 233116935350000090
- Special conditions: None
Construction
Type & style
- Home type: Townhouse
- Architectural style: Contemporary
- Property subtype: Townhouse
Materials
- Block
- Foundation: Slab
- Roof: Metal
Condition
- Completed
- New construction: No
- Year built: 2017
Utilities & green energy
- Sewer: Public Sewer
- Water: Public
- Utilities for property: Cable Available, Electricity Connected, Sewer Connected, Water Connected
Community & HOA
Community
- Features: Sidewalks
- Pet fee: $0 monthly
- Subdivision: URBAN VILLAGE GRAND CENTRAL TWNHMS
HOA
- Has HOA: Yes
- Services included: Maintenance Structure, Maintenance Grounds
- HOA fee: $240 monthly
- HOA name: Gene Miller
- HOA phone: 202-550-5235
Location
- Region: Saint Petersburg
Financial & listing details
- Price per square foot: $489/sqft
- Tax assessed value: $447,219
- Annual tax amount: $4,200
- Date on market: 6/29/2023
- Cumulative days on market: 57 days
- Listing terms: Cash,Conventional
- Ownership: Fee Simple
- Total actual rent: 0
- Electric utility on property: Yes
- Road surface type: Asphalt
Price history
| Date | Event | Price |
|---|---|---|
| 9/15/2023 | Sold | $535,000-2.7%$489/sqft |
Source:  Stellar MLS #U8203679 Report a problem Stellar MLS #U8203679 Report a problem | ||
| 8/26/2023 | Pending sale | $550,000$502/sqft |
Source: Stellar MLS #U8203679 Report a problem | ||
| 6/29/2023 | Listed for sale | $550,000+100%$502/sqft |
Source: Stellar MLS #U8203679 Report a problem | ||
| 11/2/2017 | Sold | $275,000$251/sqft |
Source: Public Record Report a problem | ||
Public tax history
| Year | Property taxes | Tax assessment |
|---|---|---|
| 2025 | $8,060 +0.8% | $447,219 -1.2% |
| 2024 | $8,000 +85.4% | $452,469 +74.1% |
| 2023 | $4,316 +2.7% | $259,838 +3% |
| 2022 | $4,201 -1.3% | $252,270 +3% |
| 2021 | $4,256 0% | $244,922 +1.4% |
| 2020 | $4,257 +1.9% | $241,540 +2.3% |
| 2019 | $4,177 | $236,109 +1.9% |
| 2018 | $4,177 +1.5% | $231,707 +1414.4% |
| 2017 | $4,114 | $15,300 |
Find assessor info on the county website
Neighborhood: 33713
Nearby homes
- $436,6002 bd3 ba1k sqft2464 1st Ave N, St. Petersburg, FL 33713Off Market
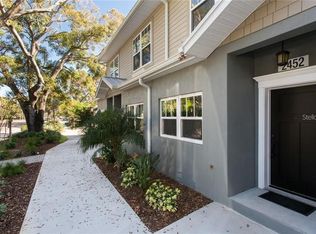
- $458,6002 bd2 ba1k sqft2452 1st Ave N, Saint Petersburg, FL 33713Off Market
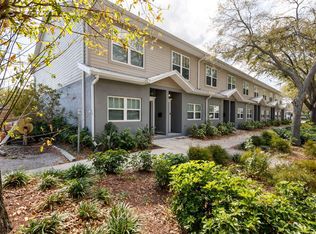
- $457,3002 bd2 ba1k sqft2448 1st Ave N, Saint Petersburg, FL 33713Off Market
- $470,6002 bd2 ba1k sqft2454 1st Ave N, Saint Petersburg, FL 33713Off Market

- $2,220,9008 bd6 ba8k sqft2470 1st, Saint Petersburg, FL 33713Off Market
- $353,4002 bd2 ba1k sqft2460 1st Ave N #2460, Saint Petersburg, FL 33713Off Market
- $473,4002 bd2 ba1k sqft2460 1st Ave N, Saint Petersburg, FL 33713Off Market
- $436,2002 bd2 ba1k sqft2460R 1st Ave N, Saint Petersburg, FL 33713Off Market
Nearby schools
GreatSchools rating
- 5/10Woodlawn Elementary SchoolGrades: PK-5Distance: 1.3 mi
- 5/10John Hopkins Middle SchoolGrades: 6-8Distance: 0.9 mi
- 6/10St. Petersburg High SchoolGrades: 9-12Distance: 0.5 mi
Schools provided by the listing agent
- Elementary: Woodlawn Elementary-PN
- Middle: John Hopkins Middle-PN
- High: St. Petersburg High-PN
Source: Stellar MLS. This data may not be complete. We recommend contacting the local school district to confirm school assignments for this home.
Get a cash offer in 3 minutes
Find out how much your home could sell for in as little as 3 minutes with a no-obligation cash offer.
Estimated market value
$485,900
Get a cash offer in 3 minutes
Find out how much your home could sell for in as little as 3 minutes with a no-obligation cash offer.
Estimated market value
$485,900
- Florida
- Pinellas County
- Saint Petersburg
- 33713
- 2450 1ST AVENUE N
Nearby cities
Nearby neighborhoods
Nearby zip codes
Other Saint Petersburg Topics
- Apartments for Rent in 33713
- Houses for Sale in 33713
- Houses for Rent in 33713
- 33713 Real Estate
- Saint Petersburg Condos
- Houses for Sale in Saint Petersburg
- Newest Listings in Saint Petersburg
- Saint Petersburg Home Values
- Saint Petersburg Real Estate Agents
- Saint Petersburg Refinance
- Saint Petersburg Mortgage Rates
