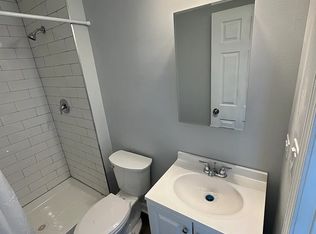
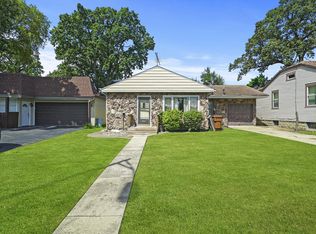
Welcome to the heart of River Grove! This single family home opens up to a beautiful brick fireplace and exposed beam ceiling right when you step through the front door, giving the living room an extra warm and cozy feeling. Mainly a ranch home, engineered hardwood floors expand through the first floor-which the primary bedroom, a recently remodeled bathrooms and the large kitchen/dining room area. Kitchen features stainless steel appliances and granite countertops, with counter seating for two. Completing the first floor is another bedroom, laundry room (with crawlspace access) and heated 3-season room, featuring a fixed dry bar that is perfect for entertaining guests both inside and out on the extra large patio. Upstairs are 2 larger bedrooms with a connected closet. An extra deep 2.5 car HEATED garage provides tons of storage and room for a hobby, plus a driveway that can fit 8 cars! The fully fenced back yard provides lots of PRIVACY and an extra-large patio allows for tons of space for games, sports, and other activities. Recent updates also include furnace, A/C, water heater, driveway, and roof. East Leyden High School and River Grove Elementary School are only 1 BLOCK AWAY, otherwise you're well connected popular restaurants, shopping, parks, public transportation and highways.
Closed
Zillow last checked:
Listing updated:
Bought with:
Victor Jimenez, ABR,E-PRO,PSA,RENE,SFR,SRS
Berkshire Hathaway HomeServices American Heritage
Source: MRED as distributed by MLS GRID,MLS#: 12282476
Price history
| Date | Event | Price |
|---|---|---|
| 3/28/2025 | Sold | $312,500-3.8%$202/sqft |
Source:  MRED as distributed by MLS GRID #12282476 Report a problem MRED as distributed by MLS GRID #12282476 Report a problem | ||
| 2/27/2025 | Contingent | $325,000$210/sqft |
Source: MRED as distributed by MLS GRID #12282476 Report a problem | ||
| 2/20/2025 | Price change | $325,000-1.5%$210/sqft |
Source: MRED as distributed by MLS GRID #12282476 Report a problem | ||
| 2/6/2025 | Listed for sale | $330,000+30.7%$214/sqft |
Source: MRED as distributed by MLS GRID #12282476 Report a problem | ||
| 8/21/2019 | Sold | $252,500-1.9%$163/sqft |
Source: MRED as distributed by MLS GRID #10437372 Report a problem | ||
| 8/21/2019 | Listed for sale | $257,500$167/sqft |
Source: Compass #10437372 Report a problem | ||
| 7/18/2019 | Pending sale | $257,500$167/sqft |
Source: Compass #10437372 Report a problem | ||
| 6/26/2019 | Listed for sale | $257,500$167/sqft |
Source: Compass #10327114 Report a problem | ||
| 6/20/2019 | Pending sale | $257,500$167/sqft |
Source: Compass #10327114 Report a problem | ||
| 6/20/2019 | Listed for sale | $257,500$167/sqft |
Source: Compass #10327114 Report a problem | ||
| 4/29/2019 | Pending sale | $257,500$167/sqft |
Source: Compass #10327114 Report a problem | ||
| 4/19/2019 | Listed for sale | $257,500-3.5%$167/sqft |
Source: Compass #10327114 Report a problem | ||
| 9/17/2018 | Listing removed | $266,900$173/sqft |
Source: Coldwell Banker Residential Brokerage - McMullen #10056751 Report a problem | ||
| 9/5/2018 | Price change | $266,900-1.1%$173/sqft |
Source: Coldwell Banker Residential Brokerage - McMullen #10056751 Report a problem | ||
| 8/20/2018 | Listed for sale | $269,900+124.9%$175/sqft |
Source: Coldwell Banker Residential #10056751 Report a problem | ||
| 4/12/2012 | Sold | $120,000$78/sqft |
Source: Public Record Report a problem | ||
Get a cash offer in 3 minutes
Find out how much your home could sell for in as little as 3 minutes with a no-obligation cash offer.
Estimated market value
$338,800
