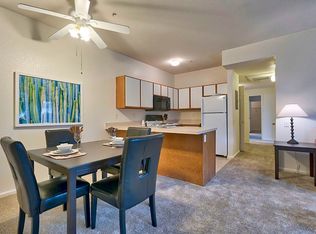
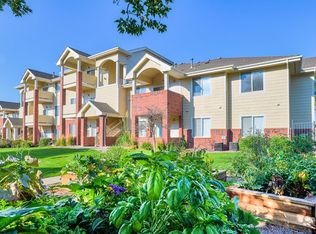
The McIntosh is one of our most popular floorplans for a reason from the moment you walk in, the open-concept living/dining/kitchen space and the luxurious 9-foot ceilings draw you invitingly into the space. Cozy up next to your gas fireplace, enjoy a breath of crisp country air from your large private balcony, or entertain friends and family from your well-equipped kitchen that opens right into the dining room. The enormous master bedroom can accommodate a variety of furniture configurations, and has its own ensuite bathroom and spacious walk-in closet. A second full bathroom accompanies the second bedroom, but with an entrance from the hallway to accommodate your guests and afford extra privacy. Like the master, the second bedroom has a huge window to let in light and a spacious closet the space can easily accommodate a queen bed with room for a night table, dresser, AND chest of drawers. Storage abounds in this floorplan you'll enjoy an entry coat closet, a pantry off the kitchen, an extra linen closet (in most units), a large utility room with plenty of space for extra shelving above the full-size washer/dryer connections, and an included extra storage space outside the front door.
This property is not currently displayed as for sale or rent on Zillow. This may be different from what's on other websites or public sources.