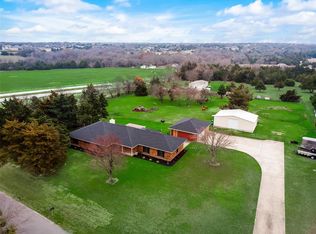
Multiple Offers Received! Offer Deadline is Tuesday, April 9th. at 12:00 PM, CST. Country living on 2.5 Acres! Enjoy this charming, one level 3-2-2 home! Attractive tile floors & crown molding compliment this home's interior & versatile floor plan, featuring a designated area being used as a study, or can be a formal dining area. A brick wood burning fireplace accents the spacious living area. Charming chair molding & tray ceiling accent the bright eat-in kitchen, w tumbled stone tile backsplash. Abundant windows offer serene views of landscaped acreage, shade trees & adorable playhouse-perfect for kids or storage! There's plenty of space for additional parking, including a covered carport. Hobbyists will love the 18 x 25 detached metal workshop, insulated w power & AC! Enjoy low electric bills w solar panel power (panels are fully paid for). This wonderful property offers plenty of space to spread out, & escape the hustle & bustle of city life, only minutes away from city amenities.
Sold
Price Unknown
2450 Ashford Ln, Midlothian, TX 76065
3beds
1,709sqft
Single Family Residence
Built in 1993
2.5 Acres Lot
$502,000 Zestimate®
$--/sqft
$2,530 Estimated rent
Home value
$502,000
$477,000 - $527,000
$2,530/mo
Zestimate® history
Owner options
List your home for rent
$2,530/mo
Rent Zestimate®
Find your next renter with Zillow Rental Manager. Plus, with online applications, you can quickly screen prospective tenants – for free.
$2,530/mo
Rent Zestimate®
Refinance and save
Refinancing to a lower rate could help reduce your monthly payments and save thousands over the life of the loan.
Explore your selling options
Work with a Zillow partner agent
Leverage their expertise and Zillow's premium Showcase listings to get your home seen by more buyers.
Get startedList with your own agent
Get your home in front of millions of buyers by listing it on Zillow.
Learn how to do itSell it yourself
Take full control of how buyers see your home on Zillow by listing For Sale by Owner (FSBO).
List your homeWhat's special
Brick wood burning fireplaceShade treesFormal dining areaAdorable playhouseAdditional parkingSolar panel powerLow electric bills
Zillow last checked:
Listing updated:
Listed by:
Dennis Tuttle 0592703 817-576-1390,
Dennis Tuttle Real Estate Team 817-576-1390
Bought with:
George Brewer
Premier Legacy Real Estate LLC
Source: NTREIS,MLS#: 20575838
Facts & features
Interior
Bedrooms & bathrooms
- Bedrooms: 3
- Bathrooms: 2
- Full bathrooms: 2
Primary bedroom
- Features: En Suite Bathroom, Walk-In Closet(s)
- Level: First
- Dimensions: 15 x 13
Bedroom
- Features: Ceiling Fan(s)
- Level: First
- Dimensions: 11 x 11
Bedroom
- Features: Ceiling Fan(s)
- Level: First
- Dimensions: 12 x 11
Primary bathroom
- Features: Built-in Features, Dual Sinks, Garden Tub/Roman Tub, Jetted Tub, Linen Closet, Solid Surface Counters, Separate Shower
- Level: First
Breakfast room nook
- Features: Ceiling Fan(s)
- Level: First
- Dimensions: 11 x 8
Dining room
- Features: Ceiling Fan(s)
- Level: First
- Dimensions: 11 x 11
Other
- Level: First
Kitchen
- Features: Breakfast Bar, Built-in Features, Dual Sinks, Eat-in Kitchen
- Level: First
- Dimensions: 12 x 11
Living room
- Features: Fireplace
- Level: First
- Dimensions: 19 x 18
Utility room
- Level: First
- Dimensions: 19 x 18
Heating
- Central, Electric
Cooling
- Attic Fan, Central Air, Ceiling Fan(s), Electric
Appliances
- Included: Dishwasher, Electric Range, Electric Water Heater, Disposal, Refrigerator, Vented Exhaust Fan
- Laundry: Washer Hookup, Electric Dryer Hookup, In Garage
Features
- Decorative/Designer Lighting Fixtures, Eat-in Kitchen, High Speed Internet, Open Floorplan, Paneling/Wainscoting, Vaulted Ceiling(s), Wired for Data, Walk-In Closet(s), Wired for Sound
- Flooring: Carpet, Tile
- Windows: Window Coverings
- Has basement: No
- Number of fireplaces: 1
- Fireplace features: Glass Doors, Masonry, Raised Hearth, Wood Burning
Interior area
- Total interior livable area: 1,709 sqft
Property
Parking
- Total spaces: 3
- Parking features: Additional Parking, Covered, Carport, Detached Carport, Driveway, Epoxy Flooring, Garage, Garage Door Opener, Garage Faces Side, Boat, RV Access/Parking
- Attached garage spaces: 2
- Carport spaces: 1
- Covered spaces: 3
- Has uncovered spaces: Yes
Features
- Levels: One
- Stories: 1
- Patio & porch: Patio, Covered
- Exterior features: Lighting, Rain Gutters
- Pool features: None
- Fencing: Back Yard,Metal
Lot
- Size: 2.5 Acres
- Features: Acreage, Back Yard, Interior Lot, Lawn, Landscaped, Few Trees
Details
- Additional structures: Other, Workshop
- Parcel number: 148657
- Other equipment: Other, TV Antenna
Construction
Type & style
- Home type: SingleFamily
- Architectural style: Traditional,Detached
- Property subtype: Single Family Residence
- Attached to another structure: Yes
Materials
- Brick
- Foundation: Slab
- Roof: Composition
Condition
- Year built: 1993
Utilities & green energy
- Electric: Photovoltaics Seller Owned
- Sewer: Aerobic Septic, Septic Tank
- Water: Community/Coop
- Utilities for property: Septic Available, Water Available
Green energy
- Energy generation: Solar
Community & HOA
Community
- Security: Carbon Monoxide Detector(s), Smoke Detector(s)
- Subdivision: Cedar Crossing
HOA
- Has HOA: No
Location
- Region: Midlothian
Financial & listing details
- Tax assessed value: $487,047
- Annual tax amount: $6,227
- Date on market: 4/5/2024
- Cumulative days on market: 5 days
- Listing terms: Cash,Conventional,FHA,VA Loan
- Exclusions: Refrigerator, Washer+Dryer, TV & Mount in livingrm, Tool holdrs w hooks in garage & workbench in garage. TV+mount & cabinets in shop.
- Road surface type: Asphalt
Price history
| Date | Event | Price |
|---|---|---|
| 5/9/2024 | Sold | -- |
Source: NTREIS #20575838 Report a problem | ||
| 4/17/2024 | Pending sale | $475,000$278/sqft |
Source: NTREIS #20575838 Report a problem | ||
| 4/10/2024 | Contingent | $475,000$278/sqft |
Source: NTREIS #20575838 Report a problem | ||
| 4/5/2024 | Listed for sale | $475,000+208.4%$278/sqft |
Source: NTREIS #20575838 Report a problem | ||
| 4/4/2012 | Listing removed | $154,000$90/sqft |
Source: RE/MAX Suburban South #11739068 Report a problem | ||
| 3/20/2012 | Listed for sale | $154,000$90/sqft |
Source: RE/MAX Suburban South #11739068 Report a problem | ||
Public tax history
| Year | Property taxes | Tax assessment |
|---|---|---|
| 2025 | $2,587 -27.4% | $487,047 +44.5% |
| 2024 | $3,562 -6.1% | $337,116 +10% |
| 2023 | $3,794 -16.3% | $306,469 +10% |
| 2022 | $4,535 | $278,608 +10% |
| 2021 | -- | $253,280 +3.8% |
| 2020 | -- | $244,025 +1.7% |
| 2019 | $4,841 +59.3% | $240,000 +18.2% |
| 2018 | $3,040 | $203,000 +10.7% |
| 2017 | $3,040 +0.4% | $183,340 +1.4% |
| 2016 | $3,026 +13.5% | $180,720 +11.3% |
| 2015 | $2,666 | $162,400 +5.4% |
| 2014 | $2,666 | $154,030 +1.2% |
| 2013 | -- | $152,270 -0.7% |
| 2012 | -- | $153,380 -0.8% |
| 2011 | -- | $154,640 -0.9% |
| 2010 | -- | $156,070 -1.6% |
| 2009 | -- | $158,590 +4.9% |
| 2008 | -- | $151,210 |
| 2007 | -- | $151,210 +5.2% |
| 2006 | -- | $143,680 +3.6% |
| 2005 | -- | $138,660 -0.7% |
| 2004 | -- | $139,690 |
Find assessor info on the county website
Neighborhood: 76065
Nearby homes
- $478,5004 bd2 ba2.1k sqft2430 Ashford Ln, Midlothian, TX 76065Off Market

- $469,1003 bd2 ba2.2k sqft2470 Ashford Ln, Midlothian, TX 76065Off Market
- $190,4002 bd2 ba1.2k sqft4051 Plainview Rd, Midlothian, TX 76065Off Market
- $437,0003 bd2 ba2.3k sqft2441 Ashford Ln, Midlothian, TX 76065Off Market
- $485,5003 bd3 ba2k sqft2461 Ashford Ln, Midlothian, TX 76065Off Market
- $527,6003 bd3 ba2.3k sqft2431 Ashford Ln, Midlothian, TX 76065Off Market
- $550,8004 bd2 ba2.7k sqft2410 Ashford Ln, Midlothian, TX 76065Off Market
- $443,0004 bd2 ba2.1k sqft2471 Ashford Ln, Midlothian, TX 76065Off Market
Nearby schools
GreatSchools rating
- 9/10Larue Miller Elementary SchoolGrades: PK-5Distance: 0.9 mi
- 7/10Earl & Marthalu Dieterich MiddleGrades: 6-8Distance: 0.8 mi
- 7/10Midlothian High SchoolGrades: 9-12Distance: 2.8 mi
Schools provided by the listing agent
- Elementary: Larue Miller
- Middle: Frank Seale
- High: Midlothian
- District: Midlothian ISD
Source: NTREIS. This data may not be complete. We recommend contacting the local school district to confirm school assignments for this home.
Get a cash offer in 3 minutes
Find out how much your home could sell for in as little as 3 minutes with a no-obligation cash offer.
Estimated market value
$502,000
Get a cash offer in 3 minutes
Find out how much your home could sell for in as little as 3 minutes with a no-obligation cash offer.
Estimated market value
$502,000
- Texas
- Ellis County
- Midlothian
- 76065
- 2450 Ashford Ln
