Welcome home to this well-maintained 4-bedroom, 3-full-bath home tucked away on a quiet cul-de-sac and ready for only its third owner! Offering the perfect blend of privacy and convenience, this property provides a peaceful country-living feel while remaining just minutes from shopping, restaurants, schools, parks, and other everyday amenities. Inside, you'll find spacious living areas designed for comfortable living and entertaining, along with plenty of room for family, guests, or a home office. Whether you're relaxing indoors or enjoying the tranquil setting outside, you'll appreciate everything this home has to offer. Don't miss your opportunity to make this exceptional property your next home—schedule your private showing today!
Active-no offer
Price cut: $15K (8/6)
$359,900
2450 Brenner Pl, Green Bay, WI 54301
4beds
3,226sqft
Single Family Residence
Built in 1969
0.42 Acres Lot
$370,800 Zestimate®
$112/sqft
$-- HOA
What's special
Tranquil setting outsideQuiet cul-de-sac
- 45 days |
- 699 |
- 34 |
Zillow last checked:
Listing updated:
Listed by:
Tou L Yang 920-737-4618,
Creative Results Corporation
Source: RANW as distributed by MLS GRID,MLS#: 50328560
Facts & features
Interior
Bedrooms & bathrooms
- Bedrooms: 4
- Bathrooms: 3
- Full bathrooms: 3
Bedroom 1
- Level: Upper
- Dimensions: 14x15
Bedroom 2
- Level: Upper
- Dimensions: 13x11
Bedroom 3
- Level: Upper
- Dimensions: 15x11
Bedroom 4
- Level: Lower
- Dimensions: 11x13
Dining room
- Level: Upper
- Dimensions: 14x13
Family room
- Level: Lower
- Dimensions: 26x13
Formal dining room
- Level: Upper
- Dimensions: 14x12
Kitchen
- Level: Upper
- Dimensions: 11x15
Living room
- Level: Upper
- Dimensions: 22x14
Other
- Description: 4 Season Room
- Level: Upper
- Dimensions: 12x12
Other
- Description: Foyer
- Level: Main
- Dimensions: 8x13
Other
- Description: Laundry
- Level: Lower
- Dimensions: 18x9
Other
- Description: Foyer
- Level: Lower
- Dimensions: 13x10
Heating
- Forced Air
Cooling
- Forced Air, Central Air
Features
- Basement: Finished,Full,Sump Pump,Walk-Out Access
- Number of fireplaces: 1
- Fireplace features: One, Wood Burning
Interior area
- Total interior livable area: 3,226 sqft
- Finished area above ground: 2,003
- Finished area below ground: 1,223
Video & virtual tour
Property
Parking
- Total spaces: 2
- Parking features: Attached, Garage Door Opener
- Attached garage spaces: 2
Accessibility
- Accessibility features: 1st Floor Bedroom, 1st Floor Full Bath
Lot
- Size: 0.42 Acres
Details
- Parcel number: AL1211B5
- Zoning: Residential
Construction
Type & style
- Home type: SingleFamily
- Property subtype: Single Family Residence
Materials
- Brick, Shake Siding
- Foundation: Poured Concrete
Condition
- New construction: No
- Year built: 1969
Utilities & green energy
- Sewer: Public Sewer
- Water: Public
Community & HOA
Location
- Region: Green Bay
Financial & listing details
- Price per square foot: $112/sqft
- Tax assessed value: $363,600
- Annual tax amount: $4,744
- Date on market: 7/6/2026
- Inclusions: Refrigerator, Stove/Oven, dishwasher, refrigerator in garage; swingset
- Exclusions: SELLER'S PERSONAL PROPERTY; chest freezer in basement
Estimated market value
$370,800
$352,000 - $389,000
$3,305/mo
Price history
| Date | Event | Price |
|---|---|---|
| 8/6/2026 | Price change | $359,900-4%$112/sqft |
Source:  WIREX MLS #50328560 Report a problem WIREX MLS #50328560 Report a problem | ||
| 7/22/2026 | Price change | $374,900-2.6%$116/sqft |
Source: WIREX MLS #50328560 Report a problem | ||
| 7/6/2026 | Listed for sale | $384,900+140.6%$119/sqft |
Source: RANW as distributed by MLS GRID #50328560 Report a problem | ||
| 9/28/2013 | Sold | $160,000+0.1%$50/sqft |
Source: RANW as distributed by MLS GRID #50080389 Report a problem | ||
| 7/16/2013 | Listed for sale | $159,900$50/sqft |
Source: Shorewest, REALTORS #50080389 Report a problem | ||
Public tax history
| Year | Property taxes | Tax assessment |
|---|---|---|
| 2025 | $5,529 +3.6% | $254,700 |
| 2024 | $5,338 +0.5% | $254,700 |
| 2023 | $5,312 +6.8% | $254,700 |
| 2022 | $4,975 +0.1% | $254,700 |
| 2021 | $4,971 +8.3% | $254,700 +38% |
| 2020 | $4,588 +1.4% | $184,500 |
| 2019 | $4,524 +14% | $184,500 |
| 2018 | $3,970 -0.9% | $184,500 |
| 2017 | $4,006 +2.4% | $184,500 |
| 2016 | $3,912 +3.1% | $184,500 |
| 2015 | $3,793 -4.1% | $184,500 |
| 2014 | $3,954 | $184,500 |
Find assessor info on the county website
Monthly payment
Est. payment
Payment breakdown
Explore the cost of this home by adjusting the details. Changes won't be saved.Climate risks
Neighborhood: 54301
Nearby schools
GreatSchools rating
- 6/10Webster Elementary SchoolGrades: PK-5Distance: 0.5 mi
- 1/10Washington Middle SchoolGrades: 6-8Distance: 2.3 mi
- 6/10East High SchoolGrades: 9-12Distance: 2.6 mi
- $360,0003 bd4 ba3.1k sqft2440 Brenner Pl, Green Bay, WI 54301Sold

- $455,0003 bd4 ba1.9k sqft2460 Brenner Pl, Green Bay, WI 54301Sold

- $565,3004 bd3 ba3.2k sqft2470 Brenner Pl, Green Bay, WI 54301Off Market
- $447,600-- bd-- ba-- sqft2501 Oakwood Ave, Green Bay, WI 54301Off Market
- $381,900-- bd-- ba-- sqft2451 Brenner Pl, Green Bay, WI 54301Off Market
- $339,5004 bd2 ba2.1k sqft2430 Brenner Pl, Green Bay, WI 54301Off Market
- $501,0005 bd4 ba3.8k sqft2427 Oakwood Ave, Green Bay, WI 54301Sold
- $351,6003 bd3 ba2.2k sqft2420 Brenner Pl, Green Bay, WI 54301Off Market
A local agent can set up tours, give advice and negotiate with sellers.
Similar homes
- $359,9003 bd2 ba3.1k sqft740 S Quincy St, Green Bay, WI 54301For Sale
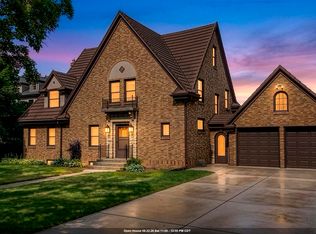 MLS ID #50331341, Erin M Flores. RANW as distributed by MLS GRID
 - $334,9003 bd2 ba1.7k sqft2697 Beaumont St, Green Bay, WI 54301For Sale
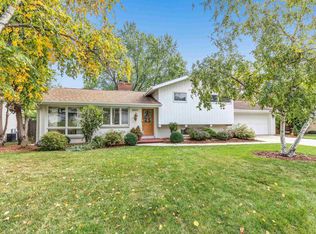 MLS ID #50330589, Jill M Dickson-Kesler. RANW as distributed by MLS GRID
 - $419,0005 bd4 ba2.7k sqft559 Hilltop Dr, Green Bay, WI 54301For Sale
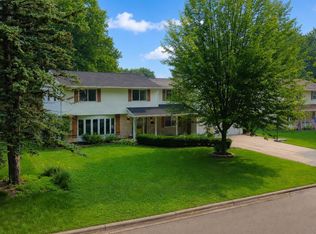 MLS ID #50329390, Lindsey Kate. RANW as distributed by MLS GRID
 - $339,9003 bd2 ba2.1k sqft524 E Briar Ln, Green Bay, WI 54301For Sale
 MLS ID #50329547, Josh J Verheyen. RANW as distributed by MLS GRID
 - $329,0004 bd3 ba2.2k sqft1269 Garland St, Green Bay, WI 54301For SaleMLS ID #50328794, Tanya M Niedzwiecki. RANW as distributed by MLS GRID
- $359,9003 bd3 ba2.8k sqft1338 Ken Dr, Green Bay, WI 54313For SaleMLS ID #50328806, Jake L Imig. RANW as distributed by MLS GRID
- $449,9005 bd2 ba2.9k sqft529 Arrowhead Dr, Green Bay, WI 54301For SaleMLS ID #50330924, Jeff J Deacon. RANW as distributed by MLS GRID
- $359,9004 bd2 ba2.6k sqft611 Waubaunuqua Trl, De Pere, WI 54115For SaleMLS ID #50330592, Michael R Nemecek. RANW as distributed by MLS GRID
- $354,9004 bd3 ba3.1k sqft1248 April Ln, Green Bay, WI 54304For SaleMLS ID #50329868, Steph M Federwitz. RANW as distributed by MLS GRID
- $414,9003 bd3 ba2k sqft281 Roselawn Blvd, Green Bay, WI 54301For SaleMLS ID #50329687, Kimberly M Wautlet-Micoley. RANW as distributed by MLS GRID
- $349,0005 bd4 ba2.2k sqft154 Bryan St, Green Bay, WI 54301For SaleMLS ID #50324216, Tara L Sherman. RANW as distributed by MLS GRID
- $399,9004 bd3 ba2.7k sqft2620 Bellevue St, Green Bay, WI 54311For SaleMLS ID #50330421, Jamie M Berger. RANW as distributed by MLS GRID
- $359,9004 bd3 ba2.1k sqft1636 Lost Dauphin Rd, De Pere, WI 54115For SaleMLS ID #50328347, Diane Campshure Walczyk. RANW as distributed by MLS GRID
- $374,9004 bd1 ba2.1k sqft914 Rasmussen Pl, Green Bay, WI 54304For SaleMLS ID #50330325, Bobbie R Hendricks. RANW as distributed by MLS GRID
- $359,9003 bd2 ba2.3k sqft143 Colt Ct, Green Bay, WI 54302For SaleMLS ID #50328709, Chris M Spiering. RANW as distributed by MLS GRID
- $354,9004 bd1 ba2.1k sqft1131 Saint Agnes Dr, Green Bay, WI 54304For SaleMLS ID #50330416, Jill M Dickson-Kesler. RANW as distributed by MLS GRID
- $409,9004 bd4 ba2.9k sqft2616 Newberry Ave, Green Bay, WI 54302For SaleMLS ID #50330280, Jenny L Schwartz. RANW as distributed by MLS GRID
- $339,9003 bd2 ba1.6k sqft2262 Hazen Rd, Green Bay, WI 54311For SaleMLS ID #50330922, Greg L Dallaire. RANW as distributed by MLS GRID
- $409,9004 bd4 ba2.7k sqft116 S Clay St, De Pere, WI 54115For SaleMLS ID #50328671, Karina R Smet. RANW as distributed by MLS GRID
- $336,9004 bd2 ba1.8k sqft619 Saratoga St, Green Bay, WI 54303For SaleMLS ID #50328853, Samantha J Carter-Acosta. RANW as distributed by MLS GRID
