Skip main navigation
Sold for $3,250,000
  • Tax assessed value
    $3,250,000

    2450 Brewster Ave, Redwood City, CA 94062

    3beds
    2,422sqft
    Single Family Residence, Residential
    Built in 1941
    7,605 Square Feet Lot
    $3,357,300 Zestimate®
    $1,342/sqft
    $7,599 Estimated rent

    Home value

    $3,357,300

    $3.02M - $3.73M

    $7,599/mo

    Zestimate® history
    Loading
    Loading...

    Owner options

    List your home for rent

    $7,599/mo

    Rent Zestimate®

    Find your next renter with Zillow Rental Manager. Plus, with online applications, you can quickly screen prospective tenants – for free.

    Learn more

    $7,599/mo

    Rent Zestimate®

    Refinance and save

    $20,617/mo

    Est. payment

    Refinancing to a lower rate could help reduce your monthly payments and save thousands over the life of the loan.

    See today's rates

    $20,617/mo

    Est. payment

    Explore your selling options

    Work with a Zillow partner agent

    Leverage their expertise and Zillow's premium Showcase listings to get your home seen by more buyers.

    Get started

    List with your own agent

    Get your home in front of millions of buyers by listing it on Zillow.

    Learn how to do it

    Sell it yourself

    Take full control of how buyers see your home on Zillow by listing For Sale by Owner (FSBO).

    List your home

    What's special

    Glass railed staircaseCentral fireplace of stoneEnchanting backyardUnique curved islandTall wine coolerBuilt in home officeFresh paint
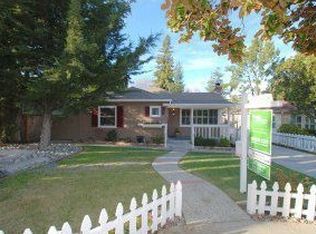
    An incredibly captivating and gracious two story corner home nestled in the prestigious Eagle Hill neighborhood! Natural light abounds with gleaming hardwood floors, vaulted ceilings, fresh paint, arched doorways, glass railed staircase and a multitude of skylights. Formal entry and spacious living room, highlighted with a strong central fireplace of stone, wall sconces and recessed lighting. Separate dining area with cathedral ceiling and pendant lighting. Kitchen that speaks with colorful stone and style. Stainless "smart" appliances, custom built-in pantry, angled ceiling, tall wine cooler, cabinets aplenty, large central window, double skylights, and unique curved island. Family room with built in home office and oversized glass doors that lead to private deck and enchanting backyard. Bedrooms exceptional in size and possibility. Updated baths, spacious and well positioned. Large primary ensuite with coffered ceiling, central fireplace, many windows, walk-in closet. Designer fixtures, large tub, double vanity and substantive glass shower. Custom window coverings, closet organizers, laundry area, EV charger, solar, zoned heat and A/C, tankless water heater, plenty of storage. Conveniently located near parks, schools, transportation, medical, fine dining and shops. A Must See!

    Zillow last checked:

    Listing updated:

    Listed by:

    Mike Bohnert 01325031 650-504-2378,

    Coldwell Banker Realty 650-558-4200

    Bought with:

    Cameron McIntosh, 01320144

    Compass

    Source: MLSListings Inc,MLS#: ML81991639MLS Logo

    Facts & features

    Interior

    Bedrooms & bathrooms
    • Bedrooms: 3
    • Bathrooms: 3
    • Full bathrooms: 3
    Rooms
    • Room types: Laundry, Library, Office
    Bedroom
    • Features: GroundFloorBedroom, PrimarySuiteRetreat, WalkinCloset, BedroomonGroundFloor2plus
    Bathroom
    • Features: Bidet, DoubleSinks, PrimaryStallShowers, ShowerandTub, ShoweroverTub1, Skylight, Tile, Tubs2plus, UpdatedBaths, FullonGroundFloor
    Dining room
    • Features: BreakfastBar, FormalDiningRoom, Skylights
    Family room
    • Features: SeparateFamilyRoom
    Kitchen
    • Features: Countertop_Marble, ExhaustFan, Island, Pantry, Skylights
    Heating
    • Central Forced Air, Central Forced Air Gas, 2 plus Zones
    Cooling
    • Ceiling Fan(s), Central Air, Zoned
    Appliances
    • Included: Dishwasher, Exhaust Fan, Freezer, Disposal, Range Hood, Ice Maker, Microwave, Gas Oven/Range, Refrigerator, Wine Refrigerator, Washer/Dryer
    • Laundry: Inside
    Features
    • High Ceilings, One Or More Skylights, Vaulted Ceiling(s), Walk-In Closet(s)
    • Flooring: Hardwood, Tile
    • Number of fireplaces: 2
    • Fireplace features: Gas, Living Room, Primary Bedroom, Wood Burning
    Interior area
    • Total structure area: 2,422
    • Total interior livable area: 2,422 sqft

    Property

    Parking
    • Total spaces: 2
    • Parking features: Attached, Electric Vehicle Charging Station(s), Garage Door Opener, Off Street, Oversized
    • Attached garage spaces: 2
    Features
    • Stories: 2
    • Patio & porch: Balcony/Patio, Deck
    • Exterior features: Back Yard, Fenced, Drought Tolerant Plants
    • Fencing: Wood
    • Has view: Yes
    • View description: Garden/Greenbelt, Mountain(s)
    Lot
    • Size: 7,605 Square Feet
    Details
    • Additional structures: None
    • Parcel number: 058081180
    • Zoning: R10006
    • Special conditions: Standard

    Construction

    Type & style
    • Home type: SingleFamily
    • Architectural style: Contemporary
    • Property subtype: Single Family Residence, Residential
    Materials
    • Foundation: Crawl Space, Concrete Perimeter and Slab, Wood Frame
    • Roof: Composition
    Condition
    • New construction: No
    • Year built: 1941

    Utilities & green energy

    • Gas: PublicUtilities
    • Water: Public
    • Utilities for property: Public Utilities, Water Public, Solar

    Community & HOA

    Location
    • Region: Redwood City

    Financial & listing details

    • Price per square foot: $1,342/sqft
    • Tax assessed value: $3,250,000
    • Annual tax amount: $36,934
    • Date on market: 1/24/2025
    • Listing agreement: ExclusiveAgency
    • Listing terms: CashorConventionalLoan

    Price history

    DateEventPrice
    2/28/2025Sold$3,250,000+12.3%$1,342/sqft
    Source: MLSListings Inc #ML81991639 Report a problem
    1/31/2025Pending sale$2,895,000$1,195/sqft
    Source: MLSListings Inc #ML81991639 Report a problem
    1/24/2025Listed for sale$2,895,000-3.5%$1,195/sqft
    Source: MLSListings Inc #ML81991639 Report a problem
    12/11/2024Sold$3,000,000+20.5%$1,239/sqft
    Source: Public Record Report a problem
    5/22/2018Sold$2,490,000+8.4%$1,028/sqft
    Source: MLSListings Inc #ML81702029 Report a problem
    4/23/2018Listed for sale$2,298,000+489.2%$949/sqft
    Source: Deleon Realty #ML81702029 Report a problem
    6/3/1997Sold$390,000$161/sqft
    Source: Public Record Report a problem

    Public tax history

    YearProperty taxesTax assessment
    2025$36,934 +15.9%$3,250,000 +17%
    2024$31,867 +1.8%$2,777,639 +2%
    2023$31,298 +4.8%$2,723,176 +2%
    2022$29,870 +4.7%$2,669,781 +2%
    2021$28,516 +1.4%$2,617,433 +1%
    2020$28,131 +13%$2,590,595 +2%
    2019$24,888 +206.6%$2,539,800 +244.2%
    2018$8,118 +1.1%$737,946 +2%
    2017$8,029 +1.8%$723,479 +2%
    2016$7,888 +32.4%$709,295 +6.7%
    2015$5,957 $664,643 +21.4%
    2014$5,957 $547,701 +0.5%
    2013-- $545,228 +2%
    2012-- $534,539
    2011-- $534,539 +2.8%
    2010-- $520,145 -0.2%
    2009-- $521,382 +2%
    2008-- $511,161 +2%
    2007-- $501,140 +2%
    2006-- $491,316 +5.7%
    2005-- $464,796 +4%
    2004-- $446,750 +1.9%
    2003-- $438,564 +2%
    2002-- $429,966 +2%
    2001-- $421,536 +2%
    2000-- $413,272
    Find assessor info on the county website

    Neighborhood: Eagle Hill

    Nearby schools

    GreatSchools rating
    Schools provided by the listing agent
    • Elementary: CliffordElementary
    • High: SequoiaHigh_1
    • District: RedwoodCityElementary

    Source: MLSListings Inc. This data may not be complete. We recommend contacting the local school district to confirm school assignments for this home.

    Get a cash offer in 3 minutes
    Find out how much your home could sell for in as little as 3 minutes with a no-obligation cash offer.
    Estimated market value
    $3,357,300
    Get a cash offer in 3 minutes
    Find out how much your home could sell for in as little as 3 minutes with a no-obligation cash offer.
    Estimated market value
    $3,357,300