Welcome to 2450 Cameron Ave, a one-of-a-kind custom-built sanctuary nestled in the hills with sweeping panoramic views of the San Gabriel Valley. Set on nearly an acre, this private hillside compound offers rare seclusion, structural integrity, and lifestyle versatility in one extraordinary package.
Over $400,000 in upgrades have been thoughtfully invested into this home, with every improvement designed for long-term functionality, comfort, and future flexibility. The property has been carefully planned and meticulously maintained, with documentation supporting its high-quality craftsmanship.
Privacy is a key feature here—this home sits well above street level, with gated access, mature landscaping, and intentional separation between structures and outdoor spaces, creating a peaceful retreat that feels tucked away from it all, yet remains close to everyday conveniences.
Inside, the home features two HVAC systems: a 3.5-ton 16 SEER Rheem central unit with a newer furnace and water heater, and a mini-split system installed in 2022 providing additional zoned comfort. Together, they efficiently cover the home’s expansive 3,400+ sq ft layout. Copper plumbing runs throughout, and five strategically placed skylights—in the game room, garage, two in the bedroom, and one between the kitchen and dining area—fill the home with natural light while reducing energy use.
The backyard is an entertainer’s dream. A custom pavilion with stone veneer, oversized beams, and decorative hardware anchors the outdoor living space, complete with a built-in pizza oven and barbecue area. There’s also a designated space thoughtfully set aside should a future owner wish to install a jacuzzi or similar feature.
Sustainability shines with 23 mature fruit trees, including exotic varieties like Peruvian apple cactus, passionfruit, jujube, and figs, alongside citrus and stone fruits. The orchard has been organically maintained, with produce harvested and frozen for year-round use. Garden beds include leafy greens, herbs, and seasonal crops—perfect for those who appreciate self-sufficiency and homegrown living.
Whether you’re drawn to the privacy, the craftsmanship, or the lifestyle this compound supports, 2450 Cameron Ave represents a rare opportunity to own a truly exceptional and secluded estate in the San Gabriel foothills.
Sold for $1,800,000
Listed by: The R.R. Network • Richard Reyes • Contact: 714-600-3334
Bought with: The R.R. Network
$1,800,000
2450 Cameron Ave, Covina, CA 91724
4beds
3,408sqft
Single Family Residence
Built in 1975
0.94 Acres Lot
$1,806,000 Zestimate®
$528/sqft
$6,624 Estimated rent
Home value
$1,806,000
$1.64M - $1.99M
$6,624/mo
Zestimate® history
Owner options
List your home for rent
$6,624/mo
Rent Zestimate®
Find your next renter with Zillow Rental Manager. Plus, with online applications, you can quickly screen prospective tenants – for free.
$6,624/mo
Rent Zestimate®
Refinance and save
$11,349/mo
Est. payment
Refinancing to a lower rate could help reduce your monthly payments and save thousands over the life of the loan.
$11,349/mo
Est. payment
Explore your selling options
Work with a Zillow partner agent
Leverage their expertise and Zillow's premium Showcase listings to get your home seen by more buyers.
Get startedList with your own agent
Get your home in front of millions of buyers by listing it on Zillow.
Learn how to do itSell it yourself
Take full control of how buyers see your home on Zillow by listing For Sale by Owner (FSBO).
List your homeWhat's special
Zillow last checked:
Listing updated:
Listed by:
Richard Reyes DRE #01847699 714-600-3334,
The R.R. Network
Bought with:
Jan Magana, DRE #02164463
The R.R. Network
Source: CRMLS,MLS#: CV25172044 Originating MLS: California Regional MLS
Originating MLS: California Regional MLSFacts & features
Interior
Bedrooms & bathrooms
- Bedrooms: 4
- Bathrooms: 3
- Full bathrooms: 3
- Main level bathrooms: 2
- Main level bedrooms: 3
Rooms
- Room types: Bedroom, Exercise Room, Game Room, Kitchen, Living Room, Primary Bedroom, Other, Pantry, Sauna, Workshop, Dining Room
Primary bedroom
- Features: Main Level Primary
Primary bedroom
- Features: Primary Suite
Bedroom
- Features: Bedroom on Main Level
Bathroom
- Features: Bathroom Exhaust Fan, Dual Sinks, Full Bath on Main Level, Remodeled, Vanity, Walk-In Shower
Kitchen
- Features: Granite Counters, Kitchen Island, Kitchen/Family Room Combo, Remodeled, Updated Kitchen
Other
- Features: Walk-In Closet(s)
Heating
- Central, Fireplace(s)
Cooling
- Central Air, Zoned
Appliances
- Included: Dishwasher, Gas Cooktop, Trash Compactor, Tankless Water Heater
- Laundry: Laundry Room, See Remarks
Features
- Beamed Ceilings, Breakfast Bar, Built-in Features, Separate/Formal Dining Room, Eat-in Kitchen, High Ceilings, Open Floorplan, Recessed Lighting, See Remarks, Storage, Bedroom on Main Level, Main Level Primary, Primary Suite, Walk-In Pantry, Walk-In Closet(s), Workshop
- Flooring: Carpet, Tile
- Doors: Panel Doors, Sliding Doors
- Windows: Skylight(s)
- Has fireplace: Yes
- Fireplace features: Living Room, See Remarks
- Common walls with other units/homes: No Common Walls
Interior area
- Total interior livable area: 3,408 sqft
Property
Parking
- Total spaces: 2
- Parking features: Boat, Circular Driveway, Direct Access, Driveway Level, Driveway, Electric Gate, Garage, Gated, Oversized, Private, RV Gated, RV Access/Parking, See Remarks
- Attached garage spaces: 2
Accessibility
- Accessibility features: Parking, See Remarks
Features
- Levels: Two,One
- Stories: 1
- Entry location: Ground Level
- Patio & porch: Covered, Terrace
- Exterior features: Barbecue
- Pool features: None
- Spa features: None
- Fencing: Block,See Remarks,Wrought Iron
- Has view: Yes
- View description: City Lights, Park/Greenbelt, Hills, Neighborhood, Trees/Woods
Lot
- Size: 0.94 Acres
- Features: 0-1 Unit/Acre, Back Yard, Drip Irrigation/Bubblers, Garden, Gentle Sloping, Sprinklers In Rear, Sprinklers In Front, Lot Over 40000 Sqft, Landscaped, Paved, Rocks, Secluded, Trees
Details
- Additional structures: Gazebo, Outbuilding, Shed(s), Storage
- Parcel number: 8277016009
- Zoning: LCR14000
- Special conditions: Standard
Construction
Type & style
- Home type: SingleFamily
- Architectural style: Mid-Century Modern,Ranch
- Property subtype: Single Family Residence
Materials
- Board & Batten Siding, Drywall, Wood Siding, Copper Plumbing
- Foundation: Slab, See Remarks
- Roof: Composition,Shingle
Condition
- Turnkey
- New construction: No
- Year built: 1975
Utilities & green energy
- Electric: 220 Volts Other, 220 Volts in Kitchen, See Remarks, Standard
- Sewer: Septic Type Unknown
- Water: See Remarks
- Utilities for property: Cable Available, Electricity Connected, Natural Gas Connected, Phone Available, See Remarks, Overhead Utilities
Community & HOA
Community
- Features: Curbs, Storm Drain(s), Street Lights, Suburban, Sidewalks
- Security: Security System, Smoke Detector(s)
Location
- Region: Covina
Financial & listing details
- Price per square foot: $528/sqft
- Tax assessed value: $1,225,133
- Annual tax amount: $15,585
- Date on market: 7/31/2025
- Cumulative days on market: 32 days
- Listing terms: Submit
- Road surface type: Paved
Price history
| Date | Event | Price |
|---|---|---|
| 10/10/2025 | Sold | $1,800,000$528/sqft |
Source:  CRMLS #CV25172044 Report a problem CRMLS #CV25172044 Report a problem | ||
| 8/20/2025 | Pending sale | $1,800,000+122.2%$528/sqft |
Source: CRMLS #CV25172044 Report a problem | ||
| 2/11/2015 | Sold | $810,000-3.5%$238/sqft |
Source: Public Record Report a problem | ||
| 8/26/2014 | Listed for sale | $839,000+29.1%$246/sqft |
Source: RODERICK REALTY #CV14181875 Report a problem | ||
| 1/23/2013 | Sold | $650,000-5.5%$191/sqft |
Source: Public Record Report a problem | ||
| 11/17/2012 | Listed for sale | $688,000$202/sqft |
Source: Re/Max Realty 100 #TR12141143 Report a problem | ||
Public tax history
| Year | Property taxes | Tax assessment |
|---|---|---|
| 2025 | $15,585 +5.7% | $1,225,133 +2% |
| 2024 | $14,748 +1.8% | $1,201,112 +2% |
| 2023 | $14,485 +2.3% | $1,177,561 +28.4% |
| 2022 | $14,159 +26.3% | $917,343 +2% |
| 2021 | $11,210 +1.4% | $899,357 +1% |
| 2020 | $11,054 | $890,136 +2% |
| 2019 | $11,054 +6.8% | $872,684 +2% |
| 2018 | $10,346 | $855,573 +2% |
| 2017 | $10,346 +1.8% | $838,798 +2% |
| 2016 | $10,161 +3.6% | $822,352 +23.5% |
| 2015 | $9,804 +27.2% | $665,995 +2% |
| 2014 | $7,710 | $652,950 +184% |
| 2012 | -- | $229,886 +2% |
| 2011 | -- | $225,380 +0.8% |
| 2010 | -- | $223,696 -0.2% |
| 2009 | -- | $224,228 +2% |
| 2008 | -- | $219,833 +2% |
| 2007 | -- | $215,523 +2% |
| 2006 | -- | $211,298 |
| 2005 | -- | $211,298 +4% |
| 2004 | -- | $203,095 +1.9% |
| 2003 | -- | $199,374 +2% |
| 2002 | -- | $195,466 +4% |
| 2000 | -- | $187,877 |
Find assessor info on the county website
Neighborhood: 91724
Nearby homes
- $1,189,9002 bd1 ba1.4k sqft20063 E Dameral Dr, Covina, CA 91724Off Market
- $1,268,7003 bd2 ba2.6k sqft2448 Cameron Ave, Covina, CA 91724Off Market
- $1,748,0005 bd3 ba3.2k sqft2452 Cameron Ave, Covina, CA 91724Off Market
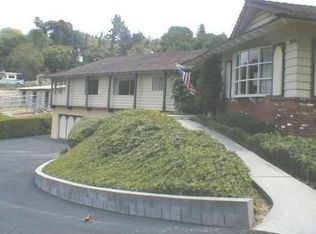
- $1,312,9003 bd3 ba2k sqft19931 E Limecrest Dr, Covina, CA 91724Off Market
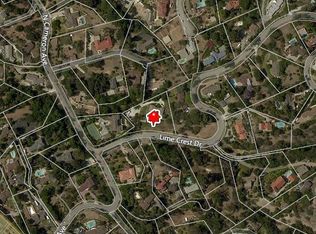
- $1,188,3004 bd3 ba2k sqft20027 E Limecrest Dr, Covina, CA 91724Off Market
- $1,720,4003 bd4 ba3.8k sqft20048 E Dameral Dr, Covina, CA 91724Off Market
- $1,641,3005 bd4 ba2.9k sqft20044 E Limecrest Dr, Covina, CA 91724Off Market
- $2,280,9005 bd5 ba5.5k sqft2454 Cameron Ave, Covina, CA 91724Off Market
Nearby schools
GreatSchools rating
- 8/10Mesa Elementary SchoolGrades: K-5Distance: 1.1 mi
- 6/10Sierra Vista Middle SchoolGrades: 6-8Distance: 1.8 mi
- 8/10South Hills High SchoolGrades: 9-12Distance: 1.1 mi
Get a cash offer in 3 minutes
Find out how much your home could sell for in as little as 3 minutes with a no-obligation cash offer.
Estimated market value
$1,806,000
Get a cash offer in 3 minutes
Find out how much your home could sell for in as little as 3 minutes with a no-obligation cash offer.
Estimated market value
$1,806,000
- California
- Los Angeles County
- Covina
- 91724
- 2450 Cameron Ave
Nearby cities
Nearby zip codes
Other Covina Topics
