Skip main navigation
Closed
  • $190,000

    2450 Cooledge Ave, Akron, OH 44305

    4beds
    1,824sqft
    Single Family Residence
    Built in 1959
    6,825 Square Feet Lot
    $219,500 Zestimate®
    $104/sqft
    $1,506 Estimated rent

    Home value

    $219,500

    $209,000 - $230,000

    $1,506/mo

    Zestimate® history
    Loading
    Loading...

    Owner options

    List your home for rent

    $1,506/mo

    Rent Zestimate®

    Find your next renter with Zillow Rental Manager. Plus, with online applications, you can quickly screen prospective tenants – for free.

    Learn more

    $1,506/mo

    Rent Zestimate®

    Refinance and save

    $1,339/mo

    Est. payment

    Refinancing to a lower rate could help reduce your monthly payments and save thousands over the life of the loan.

    See today's rates

    $1,339/mo

    Est. payment

    Explore your selling options

    Work with a Zillow partner agent

    Leverage their expertise and Zillow's premium Showcase listings to get your home seen by more buyers.

    Get started

    List with your own agent

    Get your home in front of millions of buyers by listing it on Zillow.

    Learn how to do it

    Sell it yourself

    Take full control of how buyers see your home on Zillow by listing For Sale by Owner (FSBO).

    List your home

    What's special

    Casual snacksModern updatesContemporary eleganceTimeless appeal harmonCape codBrand new furnaceSecure parking
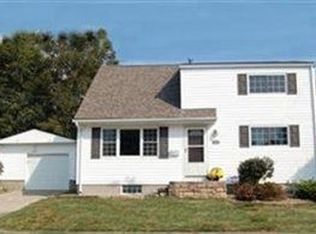
    Welcome to this charming 4-bedroom, 2-bathroom Cape Cod, where modern updates and timeless appeal harmonize effortlessly. Step inside to discover completely renovated bathrooms that exude contemporary elegance, offering a sanctuary for relaxation and rejuvenation. The heart of the home, the kitchen, has been tastefully enhanced with new countertops and a stylish backsplash, perfectly complementing the classic oak cabinets. Whether you're preparing gourmet meals or casual snacks, this space is sure to inspire culinary creativity. Enjoy year-round comfort and versatility with the addition of a 4 seasons sunroom, providing a tranquil retreat bathed in natural light. This inviting space offers the perfect setting for morning coffee or evening relaxation, rain or shine. Conveniently, the home also features a 1-car detached garage, providing secure parking and additional storage space. Recent upgrades include a brand new furnace and air conditioner installed in 2021, ensuring year-round comfort and efficiency. Additionally, a new water tank was installed in 2023, providing peace of mind and reliability for years to come. This Cape Cod offers not just a place to live, but a lifestyle of comfort and convenience. Don't miss the opportunity to make this your dream home. Schedule a viewing today and experience the warmth and sophistication firsthand.

    Zillow last checked:

    Listing updated:

    Listed by:

    Reed Havel reedhavel@gmail.com330-612-8060,

    RE/MAX Traditions

    Bought with:

    Aaron Peterson, 2023001456

    SOGO Homes LLC

    Source: MLS Now,MLS#: 5037079MLS LogoOriginating MLS: Akron Cleveland Association of REALTORS

    Facts & features

    Interior

    Bedrooms & bathrooms
    • Bedrooms: 4
    • Bathrooms: 2
    • Full bathrooms: 2
    • Main level bathrooms: 1
    • Main level bedrooms: 2
    Primary bedroom
    • Description: Flooring: Carpet
    • Level: Second
    • Dimensions: 11 x 17
    Bedroom
    • Description: Flooring: Carpet
    • Level: Second
    • Dimensions: 10 x 13
    Bedroom
    • Level: First
    • Dimensions: 10 x 10
    Bedroom
    • Level: First
    • Dimensions: 11 x 12
    Primary bathroom
    • Level: Second
    Bathroom
    • Level: First
    Kitchen
    • Description: Flooring: Adobe
    • Level: First
    • Dimensions: 10 x 13
    Living room
    • Description: Flooring: Ceramic Tile
    • Level: First
    • Dimensions: 12 x 16
    Recreation
    • Level: Basement
    Sunroom
    • Level: First
    Heating
    • Forced Air, Gas
    Cooling
    • Central Air
    Appliances
    • Included: Dishwasher, Microwave, Range, Refrigerator
    Features
    • Basement: Full,Partially Finished
    • Has fireplace: No
    Interior area
    • Total structure area: 1,824
    • Total interior livable area: 1,824 sqft
    • Finished area above ground: 1,224
    • Finished area below ground: 600

    Property

    Parking
    • Total spaces: 1
    • Parking features: Detached, Electricity, Garage, Garage Door Opener, Paved
    • Garage spaces: 1
    Features
    • Levels: One and One Half
    • Patio & porch: Enclosed, Front Porch, Patio, Porch, Side Porch
    Lot
    • Size: 6,825 Square Feet
    Details
    • Parcel number: 6825248

    Construction

    Type & style
    • Home type: SingleFamily
    • Architectural style: Cape Cod
    • Property subtype: Single Family Residence
    Materials
    • Vinyl Siding
    • Roof: Asphalt,Fiberglass
    Condition
    • Year built: 1959

    Utilities & green energy

    • Sewer: Public Sewer
    • Water: Public

    Community & HOA

    Community
    • Subdivision: Louis Stile 04
    HOA
    • Has HOA: No
    Location
    • Region: Akron

    Financial & listing details

    • Price per square foot: $104/sqft
    • Tax assessed value: $140,210
    • Annual tax amount: $2,770
    • Date on market: 5/9/2024
    • Cumulative days on market: 3 days

    Price history

    DateEventPrice
    6/5/2024Sold$190,000+5.6%$104/sqft
    Source: MLS Now #5037079 Report a problem
    5/12/2024Pending sale$180,000$99/sqft
    Source: MLS Now #5037079 Report a problem
    5/9/2024Listed for sale$180,000+47.5%$99/sqft
    Source: MLS Now #5037079 Report a problem
    1/26/2021Sold$122,000+11%$67/sqft
    Source: MLS Now #4243240 Report a problem
    1/20/2021Pending sale$109,900$60/sqft
    Source: Keller Williams Chervenic Realty #4243240 Report a problem
    12/19/2020Contingent$109,900$60/sqft
    Source: MLS Now #4243240 Report a problem
    12/2/2020Listed for sale$109,900+45.6%$60/sqft
    Source: Keller Williams Chervenic Rlty #4243240 Report a problem
    4/27/2017Sold$75,500$41/sqft
    Source: Public Record Report a problem

    Public tax history

    YearProperty taxesTax assessment
    2025$3,243 -1.8%$49,070
    2024$3,303 +19.3%$49,070
    2023$2,770 +6.9%$49,070 +36.7%
    2022$2,591 -0.8%$35,907
    2021$2,612 $35,907 -3.4%
    2020-- $37,167 +24%
    2019$2,363 +3.8%$29,971 +0%
    2018$2,276 +34.5%$29,970
    2017$1,692 $29,970
    2016$1,692 $29,970
    2015$1,692 +0.8%$29,970
    2014$1,679 +1.5%$29,970 -0.3%
    2013$1,654 +1.6%$30,060
    2012$1,627 +24.1%$30,060 +0%
    2011$1,311 -0.9%$30,055 -4%
    2010$1,322 $31,312
    2009-- $31,312
    2008$1,546 -6.1%$31,312 -9.2%
    2007$1,647 -20.4%$34,479
    2006$2,068 +18.7%$34,479
    2005$1,743 $34,479 +11.6%
    2004-- $30,902
    2003$1,583 -0.7%$30,902
    2002$1,593 -9.4%$30,902 -0.5%
    2001$1,759 +13.6%$31,053
    2000$1,549 $31,053
    Find assessor info on the county website

    Neighborhood: Goodyear Heights

    Nearby schools

    GreatSchools rating
    Schools provided by the listing agent
    • District: Akron CSD - 7701

    Source: MLS Now. This data may not be complete. We recommend contacting the local school district to confirm school assignments for this home.

    Get a cash offer in 3 minutes
    Find out how much your home could sell for in as little as 3 minutes with a no-obligation cash offer.
    Estimated market value
    $219,500
    Get a cash offer in 3 minutes
    Find out how much your home could sell for in as little as 3 minutes with a no-obligation cash offer.
    Estimated market value
    $219,500