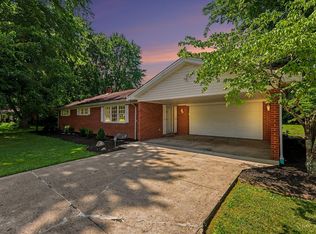
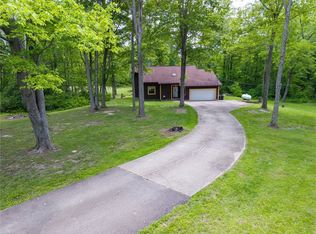
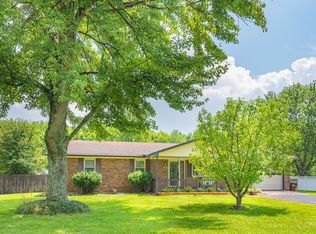
Charming brick ranch featuring 3 bedrooms and 2.5 baths on a beautiful flat 2.25-acre lot. This well-maintained home offers comfortable one-level living with a cozy wood-burning fireplace and a full unfinished basement providing abundant storage. Enjoy the enclosed back porch overlooking the peaceful property, perfect for relaxing. Additional highlights include a detached 3-car barn offering ample room for vehicles, equipment, hobbies, or workshop space. Electric system upgrade to 200amp service. Quiet country setting with plenty of outdoor space. Inspections are welcome for buyer informational purposes only. Home warranty included. Purchase as-is
For sale
Price cut: $20K (5/29)
$390,000
2450 Crane Schoolhouse Rd, Bethel, OH 45106
3beds
1,608sqft
Single Family Residence
Built in 1965
2.25 Acres Lot
$-- Zestimate®
$243/sqft
$-- HOA
What's special
Brick ranchComfortable one-level livingCozy wood-burning fireplace
- 32 days |
- 2,181 |
- 142 |
Zillow last checked:
Listing updated:
Listed by:
Kathryn Waldeck 513-673-3997,
Coldwell Banker Realty 513-474-5000
Source: Cincy MLS,MLS#: 1880951 Originating MLS: Cincinnati Area Multiple Listing Service
Originating MLS: Cincinnati Area Multiple Listing Service
Loading...
Facts & features
Interior
Bedrooms & bathrooms
- Bedrooms: 3
- Bathrooms: 3
- Full bathrooms: 2
- 1/2 bathrooms: 1
Primary bedroom
- Features: Bath Adjoins
- Level: First
- Area: 192
- Dimensions: 16 x 12
Bedroom 2
- Level: First
- Area: 156
- Dimensions: 12 x 13
Bedroom 3
- Level: First
- Area: 130
- Dimensions: 13 x 10
Bedroom 4
- Area: 0
- Dimensions: 0 x 0
Bedroom 5
- Area: 0
- Dimensions: 0 x 0
Primary bathroom
- Features: Shower, Tile Floor
Bathroom 1
- Features: Full
- Level: First
Bathroom 2
- Features: Full
- Level: First
Bathroom 3
- Features: Partial
- Level: First
Dining room
- Features: Wood Floor
- Level: First
- Area: 165
- Dimensions: 15 x 11
Family room
- Area: 0
- Dimensions: 0 x 0
Kitchen
- Features: Pantry, Wood Cabinets, Wood Floor
- Area: 198
- Dimensions: 18 x 11
Living room
- Features: Fireplace, Wood Floor
- Area: 280
- Dimensions: 20 x 14
Office
- Area: 0
- Dimensions: 0 x 0
Heating
- Oil
Cooling
- Central Air
Appliances
- Included: Dishwasher, Disposal, Microwave, Oven/Range, Refrigerator, Electric Water Heater
Features
- Ceiling Fan(s)
- Windows: Vinyl
- Basement: Full,Unfinished
- Number of fireplaces: 1
- Fireplace features: Stove, Wood Burning, Living Room
Interior area
- Total structure area: 1,608
- Total interior livable area: 1,608 sqft
Property
Parking
- Total spaces: 5
- Parking features: Off Street, Driveway, Garage Door Opener
- Attached garage spaces: 5
- Has uncovered spaces: Yes
Features
- Levels: One
- Stories: 1
- Patio & porch: Covered Deck/Patio, Enclosed Porch
Lot
- Size: 2.25 Acres
- Features: 1 to 4.9 Acres
Details
- Additional structures: Pole Barn
- Parcel number: 323022A025
- Zoning description: Residential
- Other equipment: Sump Pump w/Backup
Construction
Type & style
- Home type: SingleFamily
- Architectural style: Ranch
- Property subtype: Single Family Residence
Materials
- Brick
- Foundation: Block
- Roof: Shingle
Condition
- New construction: No
- Year built: 1965
Details
- Warranty included: Yes
Utilities & green energy
- Gas: None
- Sewer: Septic Tank
- Water: Public
Community & HOA
HOA
- Has HOA: No
Location
- Region: Bethel
Financial & listing details
- Price per square foot: $243/sqft
- Tax assessed value: $84,980
- Annual tax amount: $3,026
- Date on market: 5/29/2026
- Listing terms: No Special Financing
Estimated market value
Not available
Estimated sales range
Not available
Not available
Price history
| Date | Event | Price |
|---|---|---|
| 6/16/2026 | Listed for sale | $390,000$243/sqft |
Source:  Cincy MLS #1880951 Report a problem Cincy MLS #1880951 Report a problem | ||
| 6/9/2026 | Pending sale | $390,000$243/sqft |
Source: Cincy MLS #1880951 Report a problem | ||
| 5/29/2026 | Price change | $390,000-4.9%$243/sqft |
Source: Cincy MLS #1880951 Report a problem | ||
| 5/26/2026 | Listed for sale | $410,000$255/sqft |
Source: Cincy MLS #1877919 Report a problem | ||
| 5/19/2026 | Pending sale | $410,000$255/sqft |
Source: Cincy MLS #1877919 Report a problem | ||
| 5/8/2026 | Listed for sale | $410,000+272.7%$255/sqft |
Source: Cincy MLS #1877919 Report a problem | ||
| 5/10/1996 | Sold | $110,000$68/sqft |
Source: Public Record Report a problem | ||
Public tax history
| Year | Property taxes | Tax assessment |
|---|---|---|
| 2025 | $3,026 -0.8% | $84,980 |
| 2024 | $3,049 -1.7% | $84,980 |
| 2023 | $3,101 +27.8% | $84,980 +33.9% |
| 2022 | $2,426 -1% | $63,460 |
| 2021 | $2,451 +4.9% | $63,460 |
| 2020 | $2,338 -6.2% | $63,460 -1% |
| 2019 | $2,493 -2.6% | $64,120 |
| 2018 | $2,560 +14.4% | $64,120 |
| 2017 | $2,238 | $64,120 +19% |
| 2016 | $2,238 +20.3% | $53,870 |
| 2015 | $1,860 +0.2% | $53,870 |
| 2014 | $1,857 | $53,870 |
Find assessor info on the county website
Monthly payment
Est. payment$--/mo
Payment breakdown
Explore the cost of this home by adjusting the details. Changes won't be saved.All calculations are estimates and provided by Zillow, Inc. for informational purposes only. Actual amounts may vary.
HOA fees may include property taxes on listings classified as Co-Ops. Contact the listing agent and/or owner for fee details.
Mortgage interest rates are dependent on a number of factors, including credit score, down payment, and repayment length. Interest rate data provided by Zillow Group Marketplace, Inc. as of 1/1/1970 from various mortgage lenders with which we have lead or other similar arrangements; the Estimated Payment is an average of those rates.
See how much you could borrow to make a competitive offer.
Climate risks
Neighborhood: 45106
Nearby schools
GreatSchools rating
- NABick Primary Elementary SchoolGrades: PK-2Distance: 3.3 mi
- 8/10Bethel-Tate Middle SchoolGrades: 6-8Distance: 3 mi
- 7/10Bethel Tate High SchoolGrades: 9-12Distance: 4.6 mi

A local agent can set up tours, give advice and negotiate with sellers.
A local lender can help you make sure your offer is ready when you are.



- Ohio
- Clermont County
- Bethel
- 45106
- 2450 Crane Schoolhouse Rd
Nearby cities
Nearby zip codes
Other Bethel Topics
