Skip main navigation
Off market
  • $377,700

    2450 Donaldson Dr #1, Orlando, FL 32812

    3beds
    1,515sqft
    SingleFamily
    Built in 1986
    5,000 Square Feet Lot
    $377,700 Zestimate®
    $249/sqft
    $2,662 Estimated rent

    Home value

    $377,700

    $355,000 - $400,000

    $2,662/mo

    Zestimate® history
    Loading
    Loading...

    Owner options

    List your home for rent

    $2,662/mo

    Rent Zestimate®

    Find your next renter with Zillow Rental Manager. Plus, with online applications, you can quickly screen prospective tenants – for free.

    Learn more

    $2,662/mo

    Rent Zestimate®

    Refinance and save

    $2,769/mo

    Est. payment

    Refinancing to a lower rate could help reduce your monthly payments and save thousands over the life of the loan.

    See today's rates

    $2,769/mo

    Est. payment

    Explore your selling options

    Work with a Zillow partner agent

    Leverage their expertise and Zillow's premium Showcase listings to get your home seen by more buyers.

    Get started

    List with your own agent

    Get your home in front of millions of buyers by listing it on Zillow.

    Learn how to do it

    Sell it yourself

    Take full control of how buyers see your home on Zillow by listing For Sale by Owner (FSBO).

    List your home

    What's special

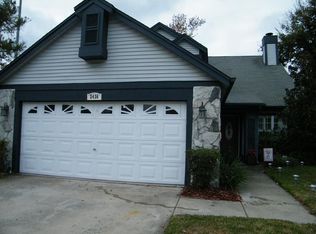
    Amazing home in one of Conway's best kept secrets. Wedgewood Groves is a most sought after area with the beautiful tree lined streets and the community spirit. This home is lovely. Enter the beautiful home into the foyer area and you will be struck with the beauty of the soaring ceilings, romantic stairway and how the light streams into the windows. The living room is to the right with a warm inviting fireplace and large spaces for comfy furniture. There is a huge lanai area off the living room with two levels of patio one wood decking and one concrete. Bring your beautiful outdoor furniture here and enjoy the beautiful Florida days and evenings. The kitchen is large and opens to the dining room and there is an adorable breakfast nook too. Large pantry and all appliances are included. Garage comes into the kitchen so to tracks on your nice clean floors. The Master bedroom and bath are upstairs, and are so spacious with separate shower that have been completely updated. The upstairs bedrooms are spacious and have lots of storage, and look out onto the beautiful trees and neighborhood. Just a very short jump away is the community pool, tennis and playground area. Perfect for your parties and gatherings. Take a bike ride around the area, it's beautiful! Conway Elementary, Conway Middle and Boone High School. All wonderful schools nearby. Come and see this beauty today! Just a remarkable home. You know how fast these sell!

    This property is off market, which means it's not currently listed for sale or rent on Zillow. This may be different from what's available on other websites or public sources.

    Facts & features

    Interior

    Bedrooms & bathrooms
    • Bedrooms: 3
    • Bathrooms: 3
    • Full bathrooms: 2
    • 1/2 bathrooms: 1
    Heating
    • Forced air, Electric
    Cooling
    • Central
    Appliances
    • Included: Dishwasher, Microwave, Range / Oven, Refrigerator
    • Laundry: Inside, Laundry Room
    Features
    • Cathedral Ceiling(s), Ceiling Fans(s), Vaulted Ceiling(s), Walk-In Closet(s), Window Treatments, Open Floorplan, Eating Space In Kitchen, Built in Features, L Dining, Thermostat
    • Flooring: Tile, Carpet
    • Windows: Blinds, Rods, Drapes
    • Has fireplace: Yes
    • Fireplace features: Family Room, Wood Burning
    Interior area
    • Structure area source: Public Records
    • Total interior livable area: 1,515 sqft

    Property

    Parking
    • Total spaces: 2
    • Parking features: Garage - Attached
    Features
    • Levels: Two
    • Patio & porch: Patio, Front Porch, Rear Porch
    • Fencing: Wood
    Lot
    • Size: 5,000 Square Feet
    • Dimensions: 50x100
    • Features: Street Paved, Near Public Transit, In City Limits, Sidewalk, Level/Flat
    • Residential vegetation: Mature Landscaping, Trees/Landscaped, Oak Trees
    Details
    • Zoning: R-1

    Construction

    Type & style
    • Home type: SingleFamily
    • Architectural style: Contemporary
    Materials
    • Roof: Other
    Condition
    • Completed
    • Year built: 1986

    Utilities & green energy

    • Sewer: Public Sewer
    • Water: Public
    • Utilities for property: Cable Available, Public, BB/HS Internet Available, Electricity Connected, Street Lights, Underground Utilities, Sprinkler Meter, Sewer Connected, Water Connected

    Community & HOA

    Community
    • Security: Smoke Detector(s), Security Lights
    • Subdivision: WEDGEWOOD GROVES
    HOA
    • Has HOA: Yes
    • Services included: Recreational Facilities, Escrow Reserves Fund, Insurance, Community Pool, Common Area Taxes, Pool Maintenance
    • HOA fee: $37 monthly
    Location
    • Region: Orlando

    Financial & listing details

    • Price per square foot: $249/sqft
    • Annual tax amount: $3,009

    Price history

    Price history is unavailable.

    Public tax history

    Tax history is unavailable.

    Neighborhood: Wedgewood Groves

    Nearby schools

    GreatSchools rating
    Schools provided by the listing agent
    • Elementary: Conway Elem
    • Middle: Conway Middle
    • High: Boone High

    Source: The MLS. This data may not be complete. We recommend contacting the local school district to confirm school assignments for this home.

    Get a cash offer in 3 minutes
    Find out how much your home could sell for in as little as 3 minutes with a no-obligation cash offer.
    Estimated market value
    $377,700
    Get a cash offer in 3 minutes
    Find out how much your home could sell for in as little as 3 minutes with a no-obligation cash offer.
    Estimated market value
    $377,700